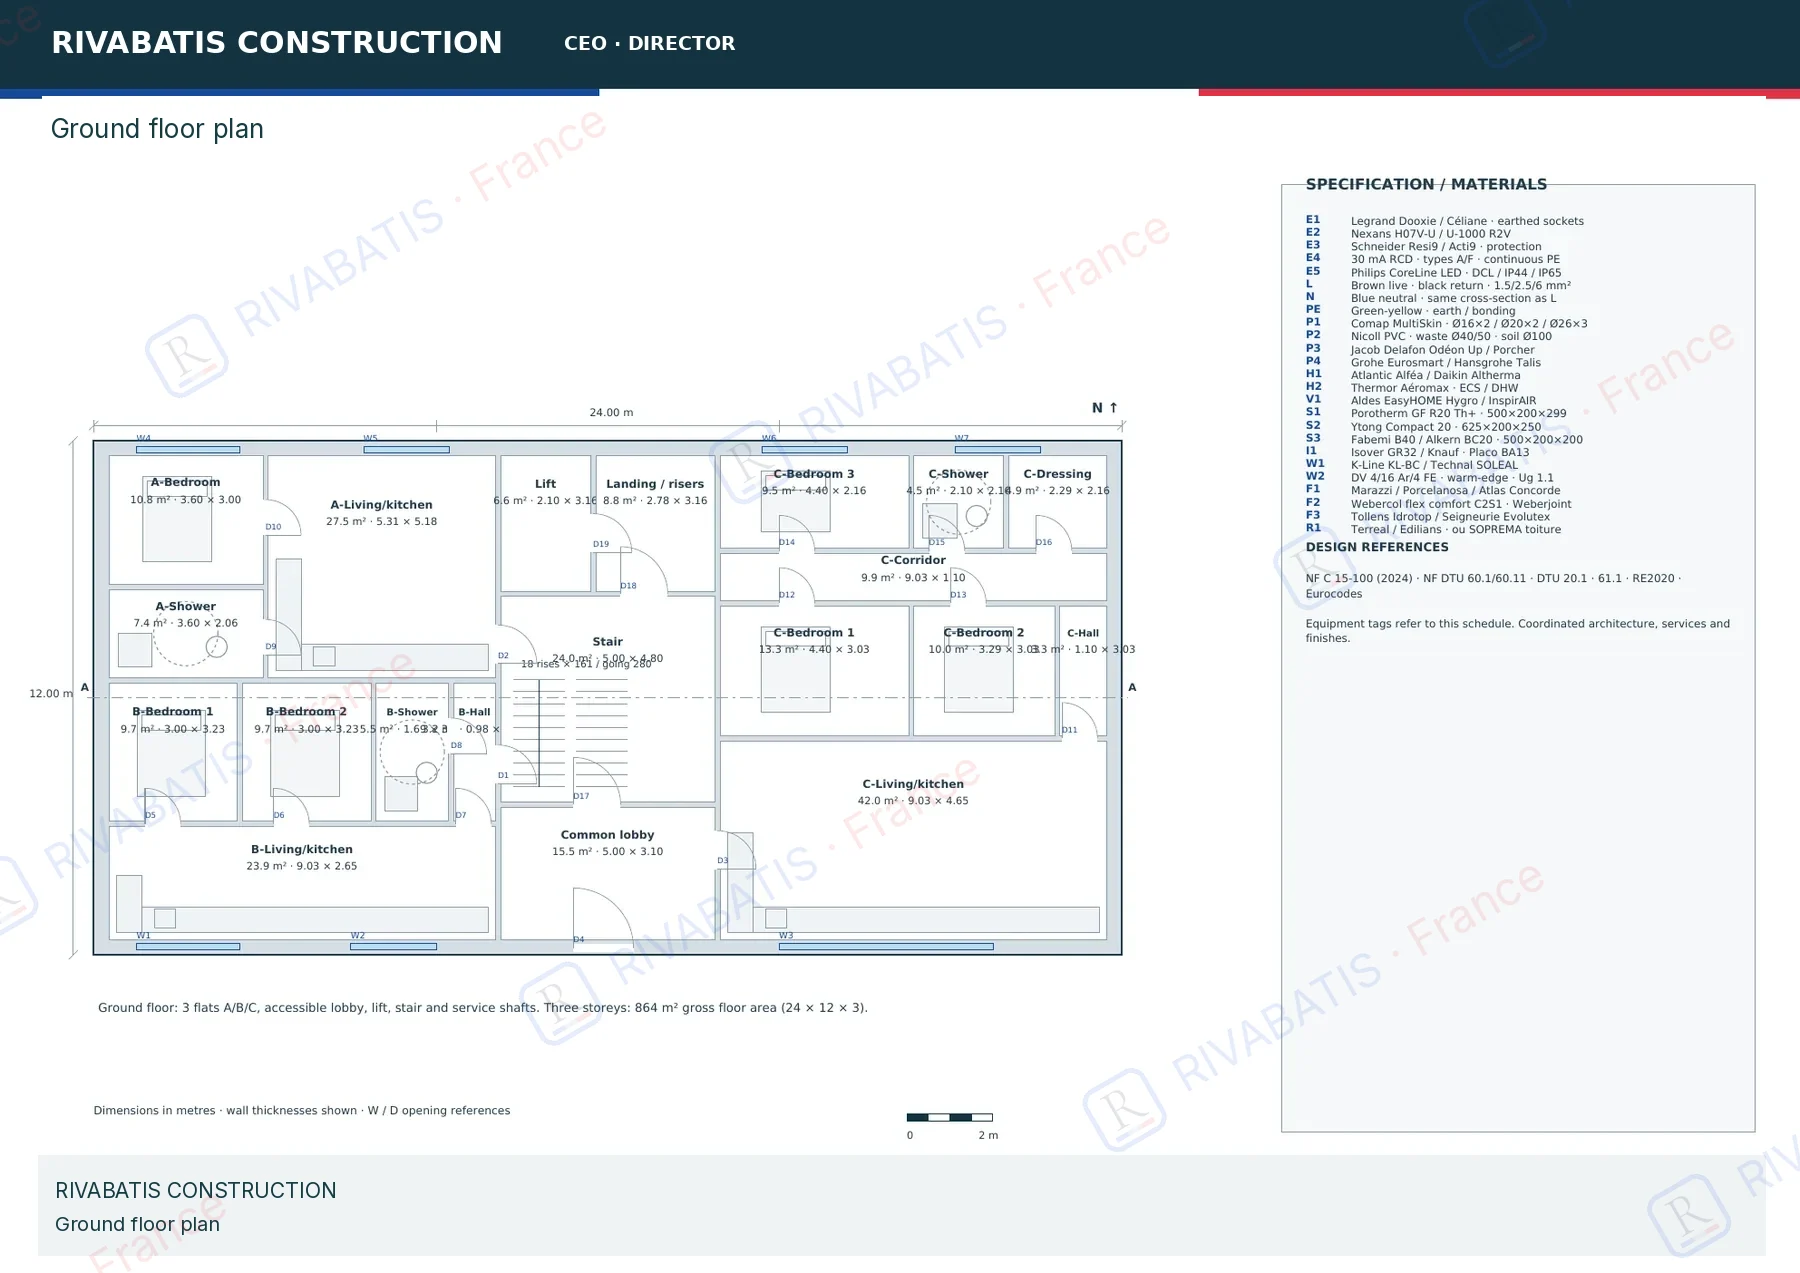
Ground floor plan
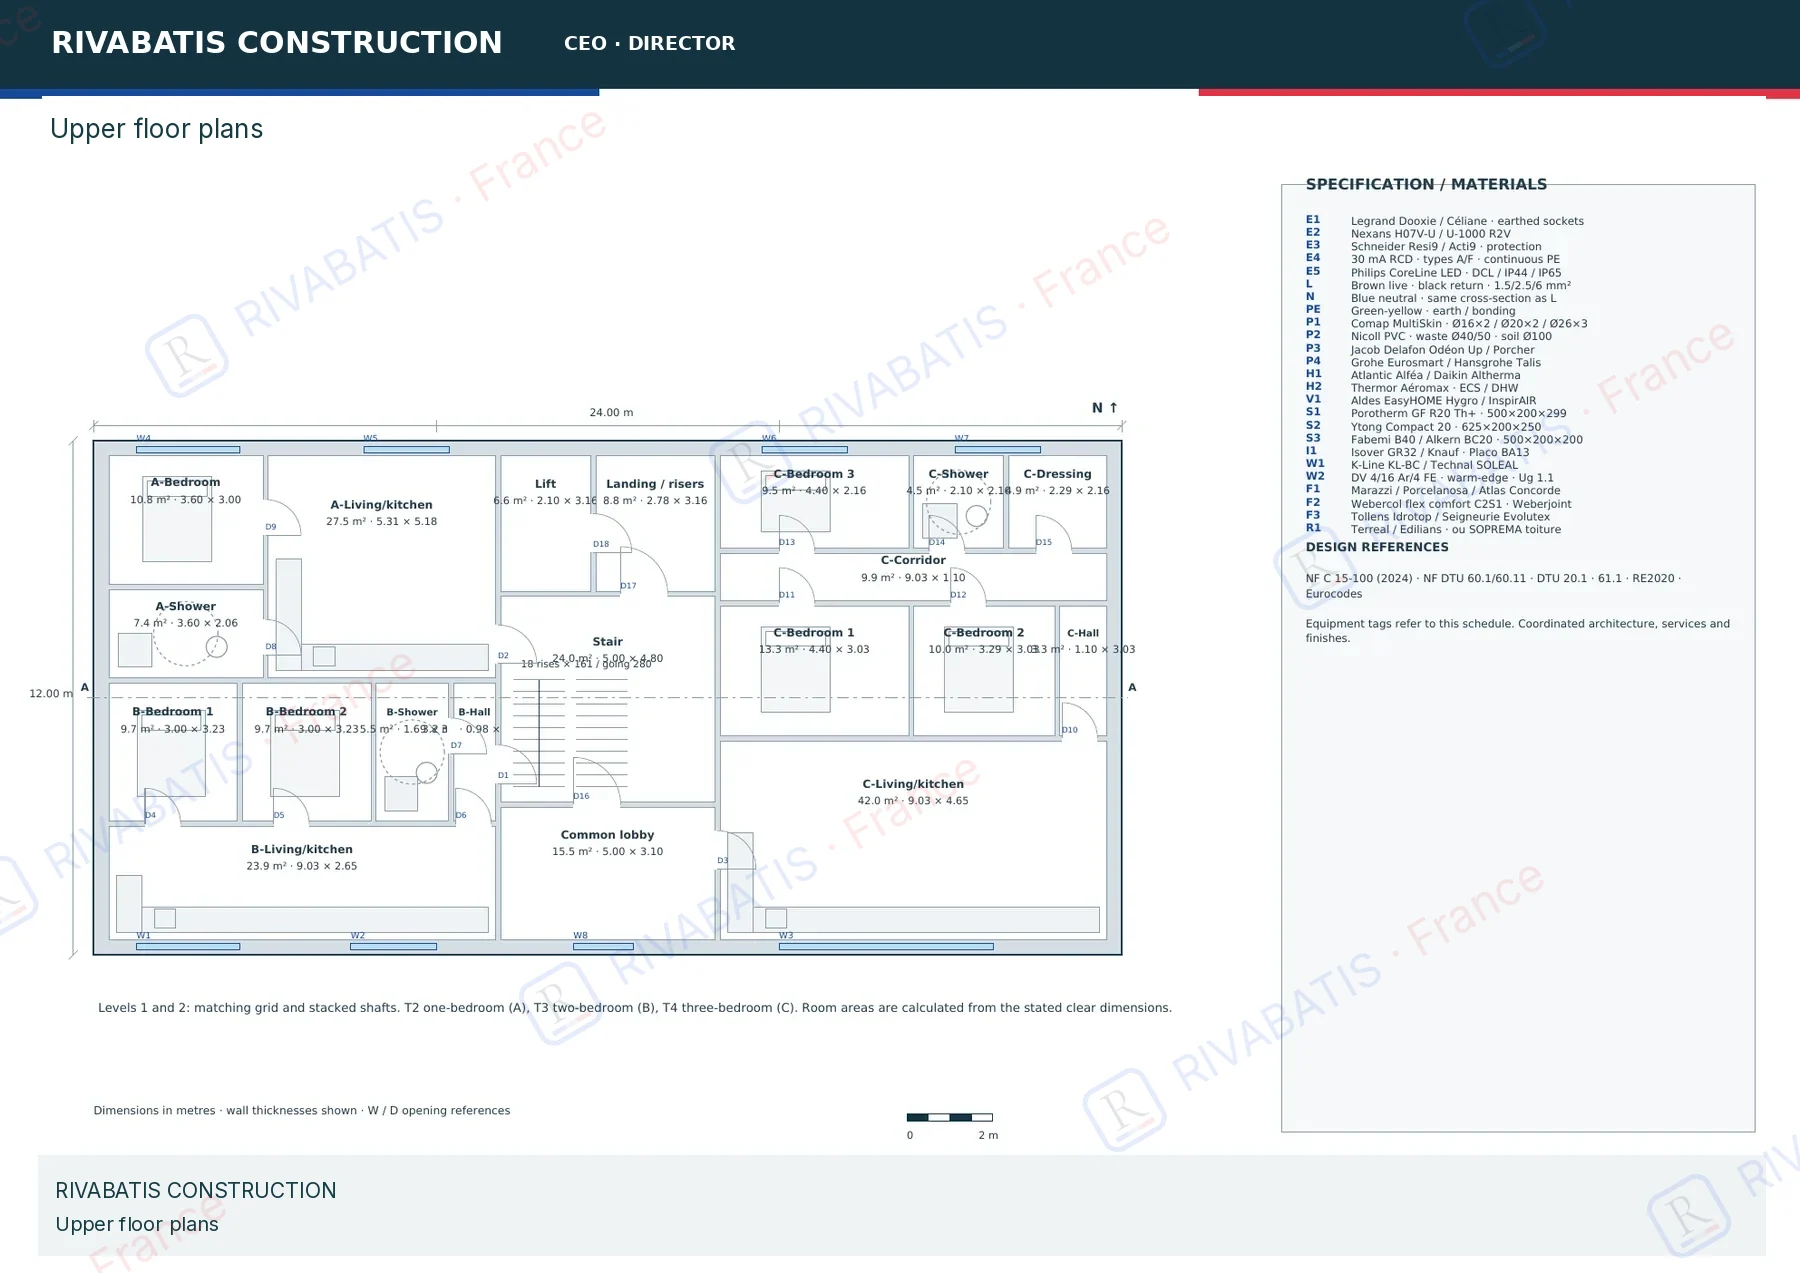
Upper floor plans
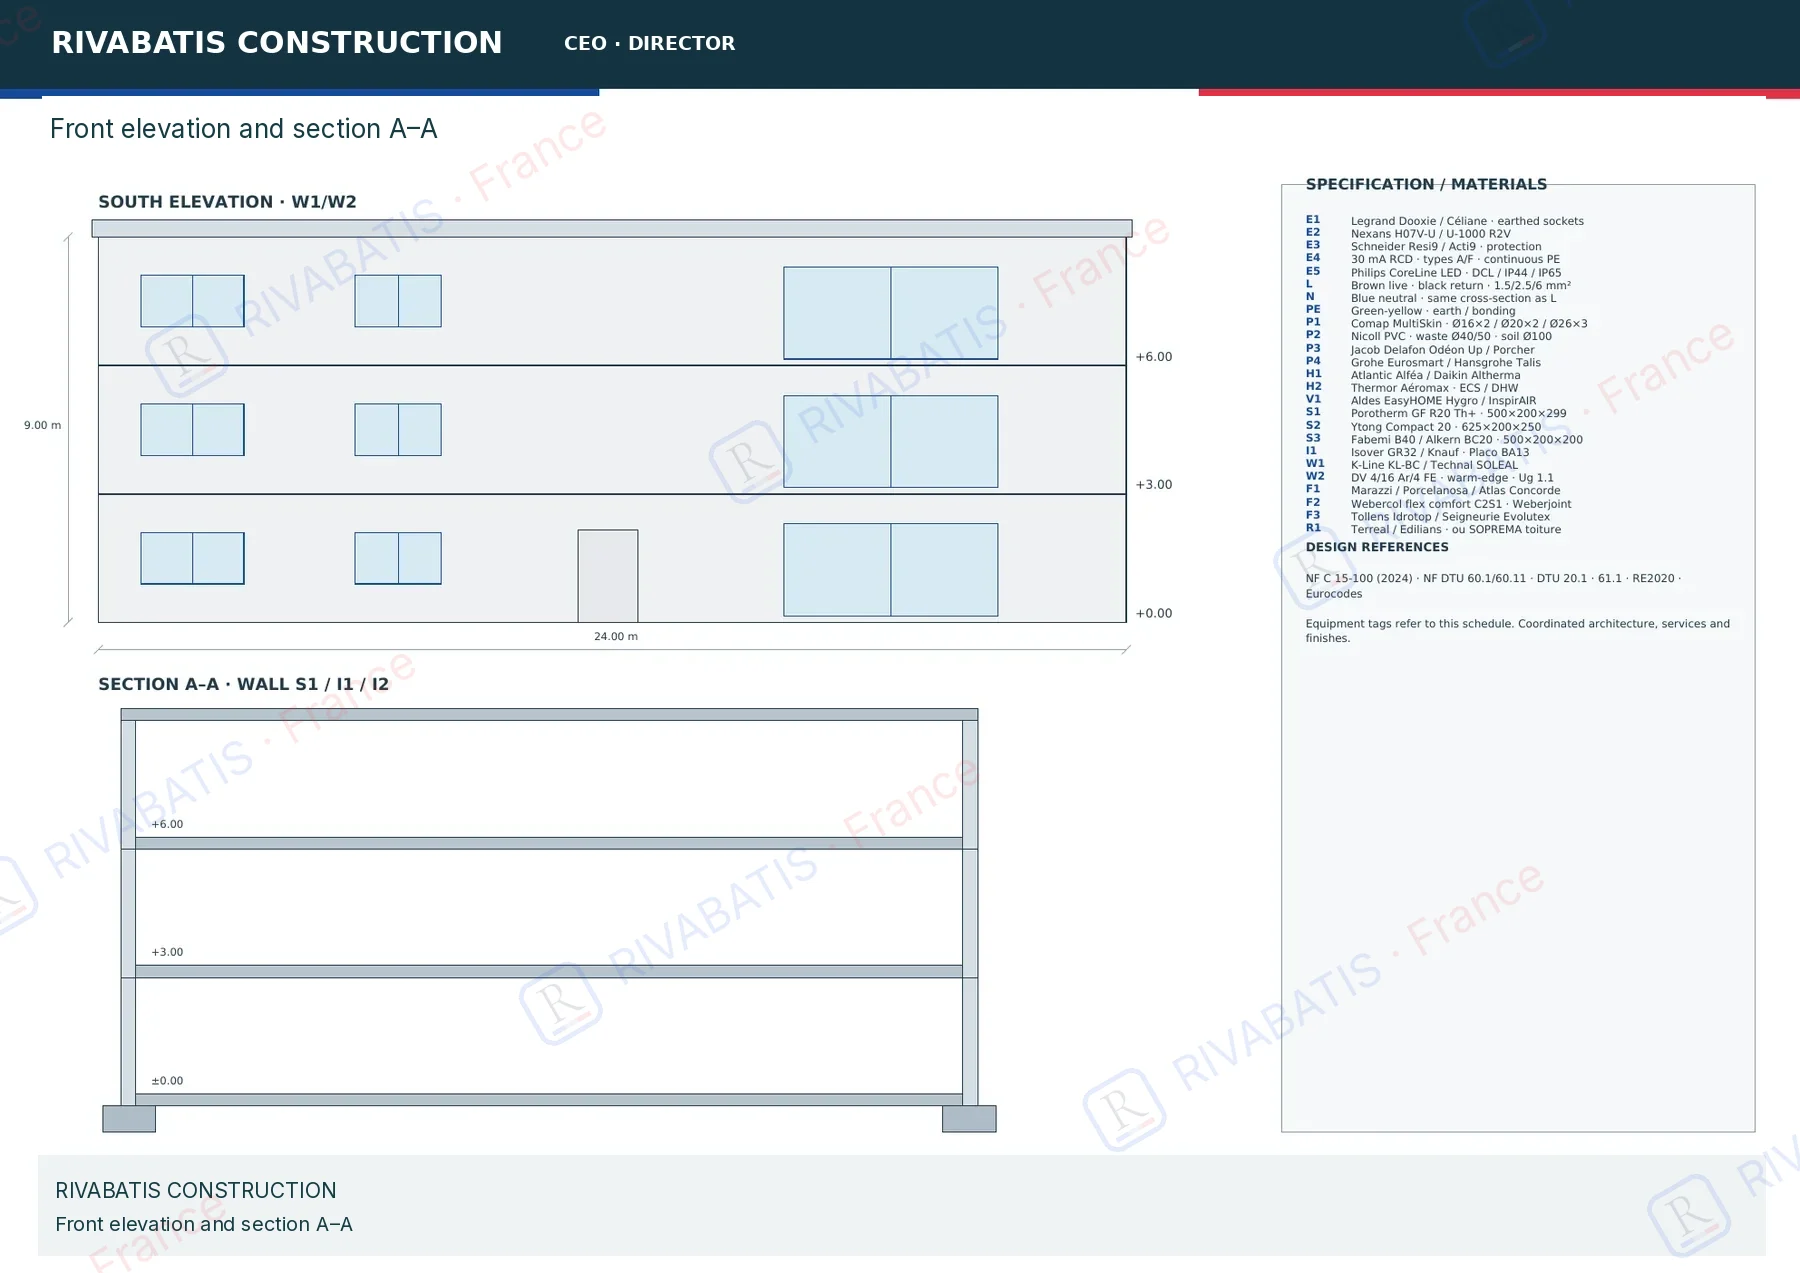
Front elevation and section A–A
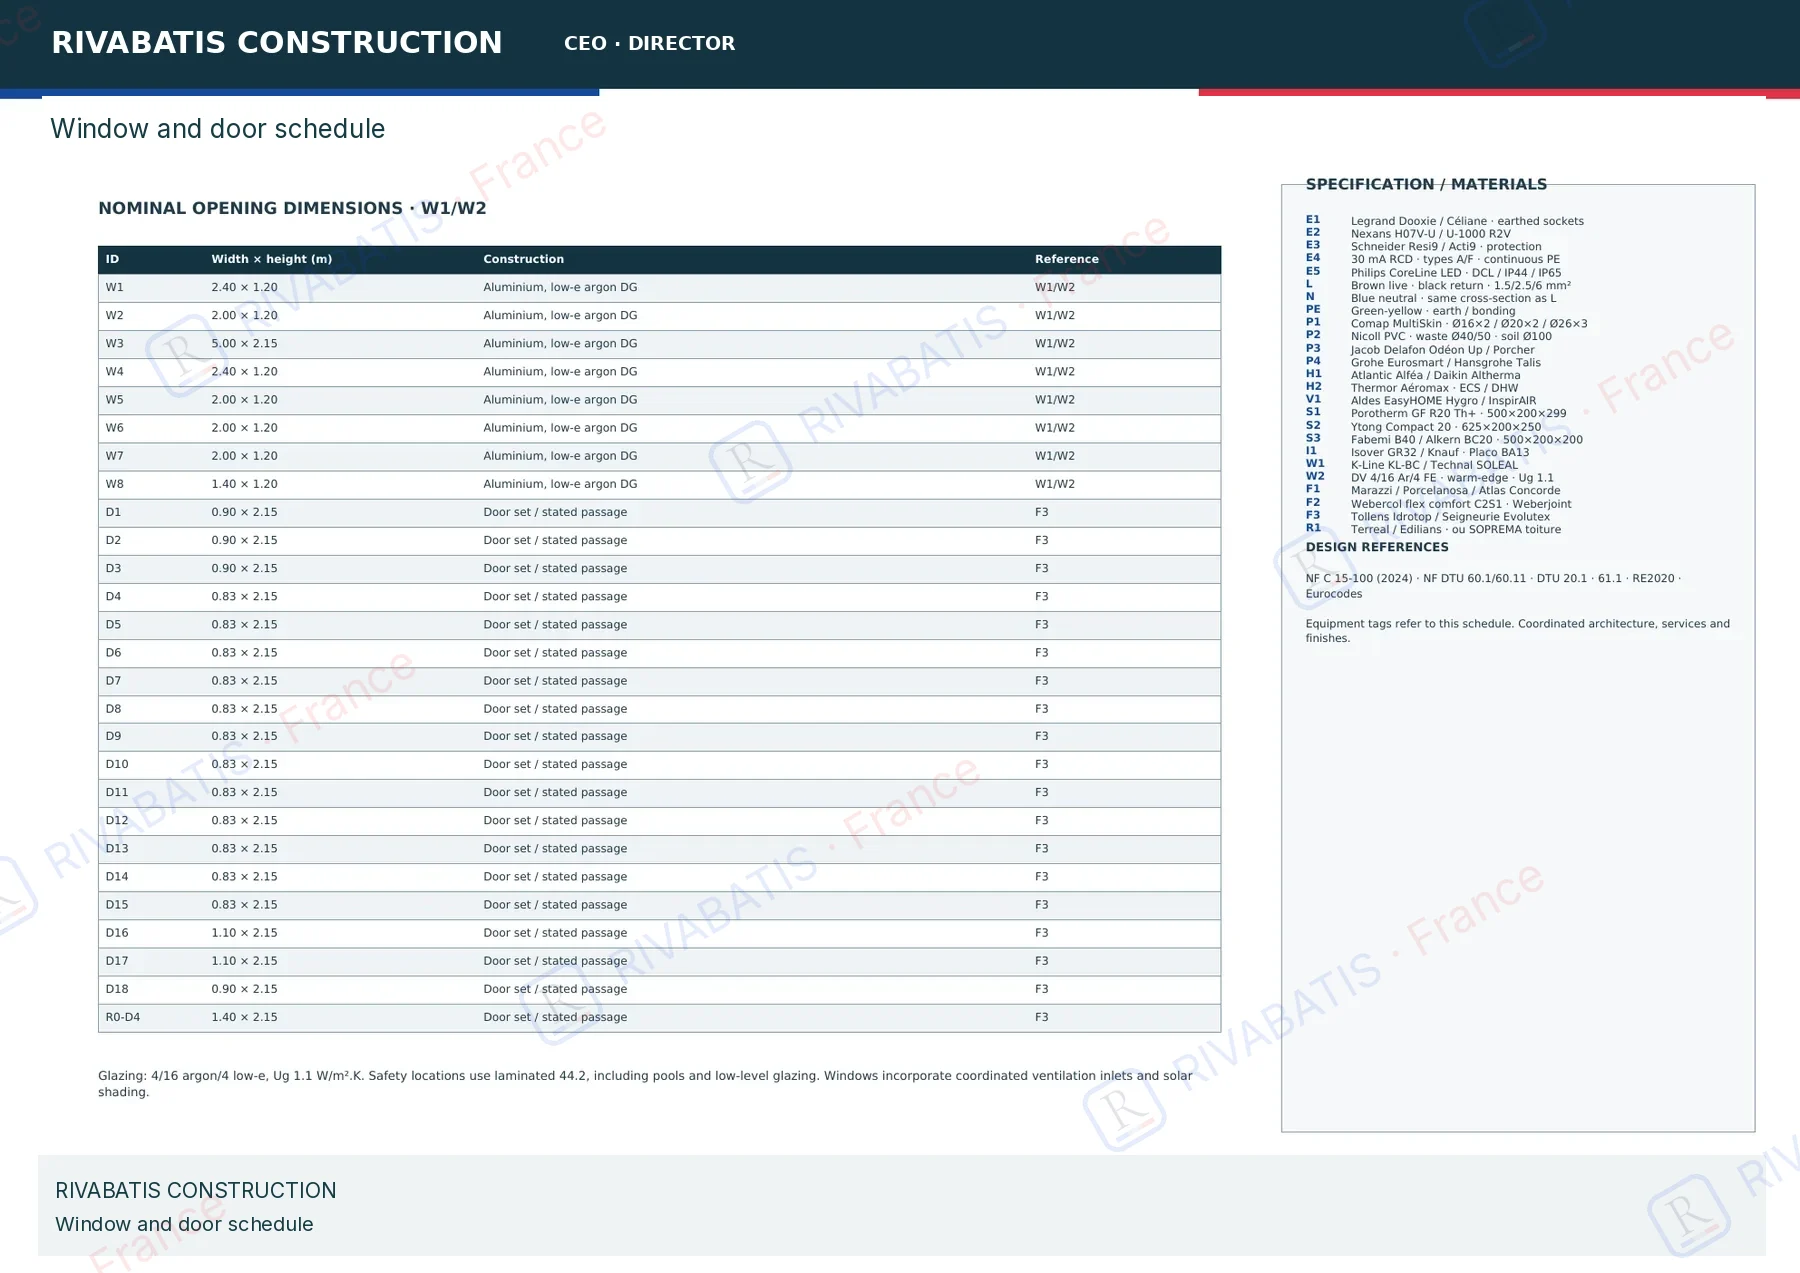
Window and door schedule
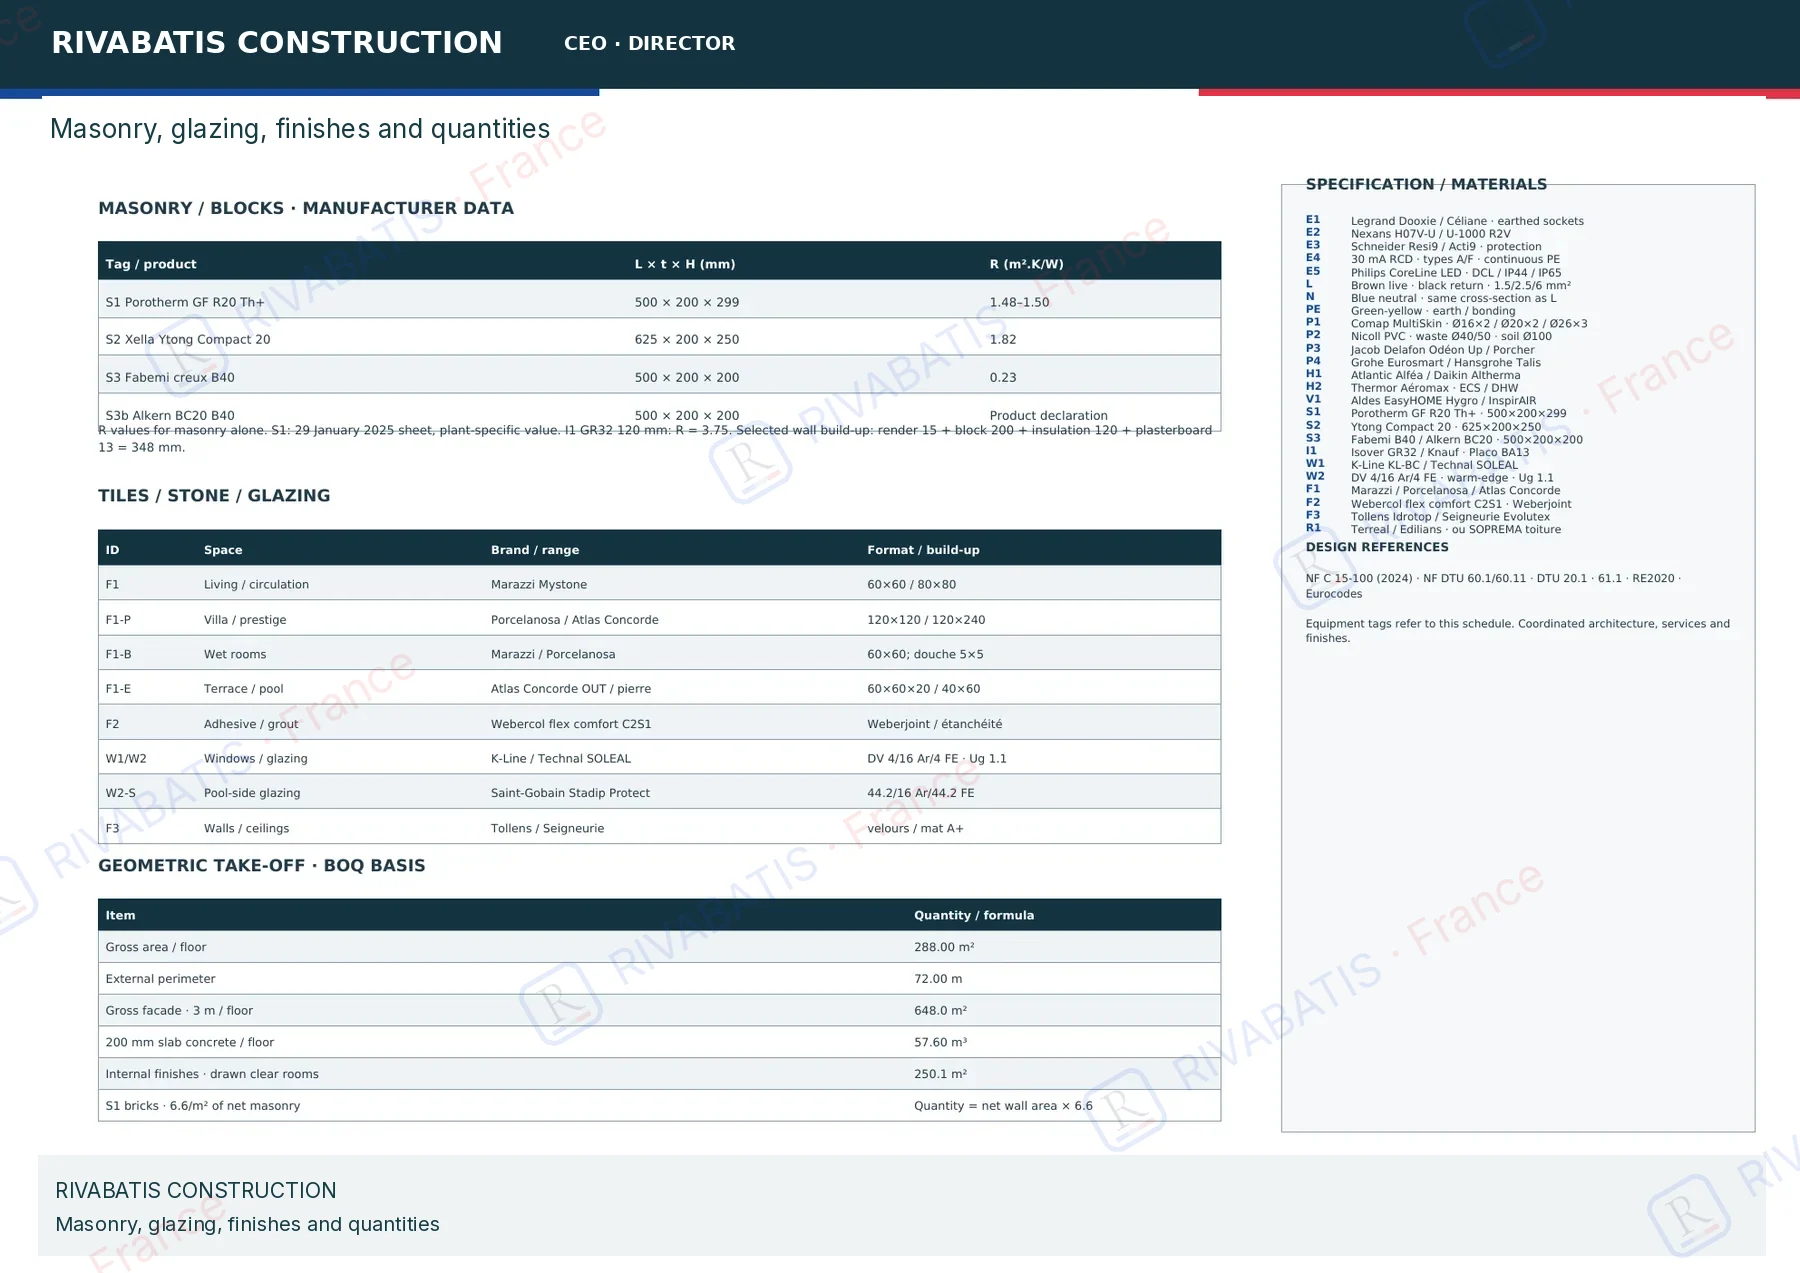
Masonry, glazing, finishes and quantities
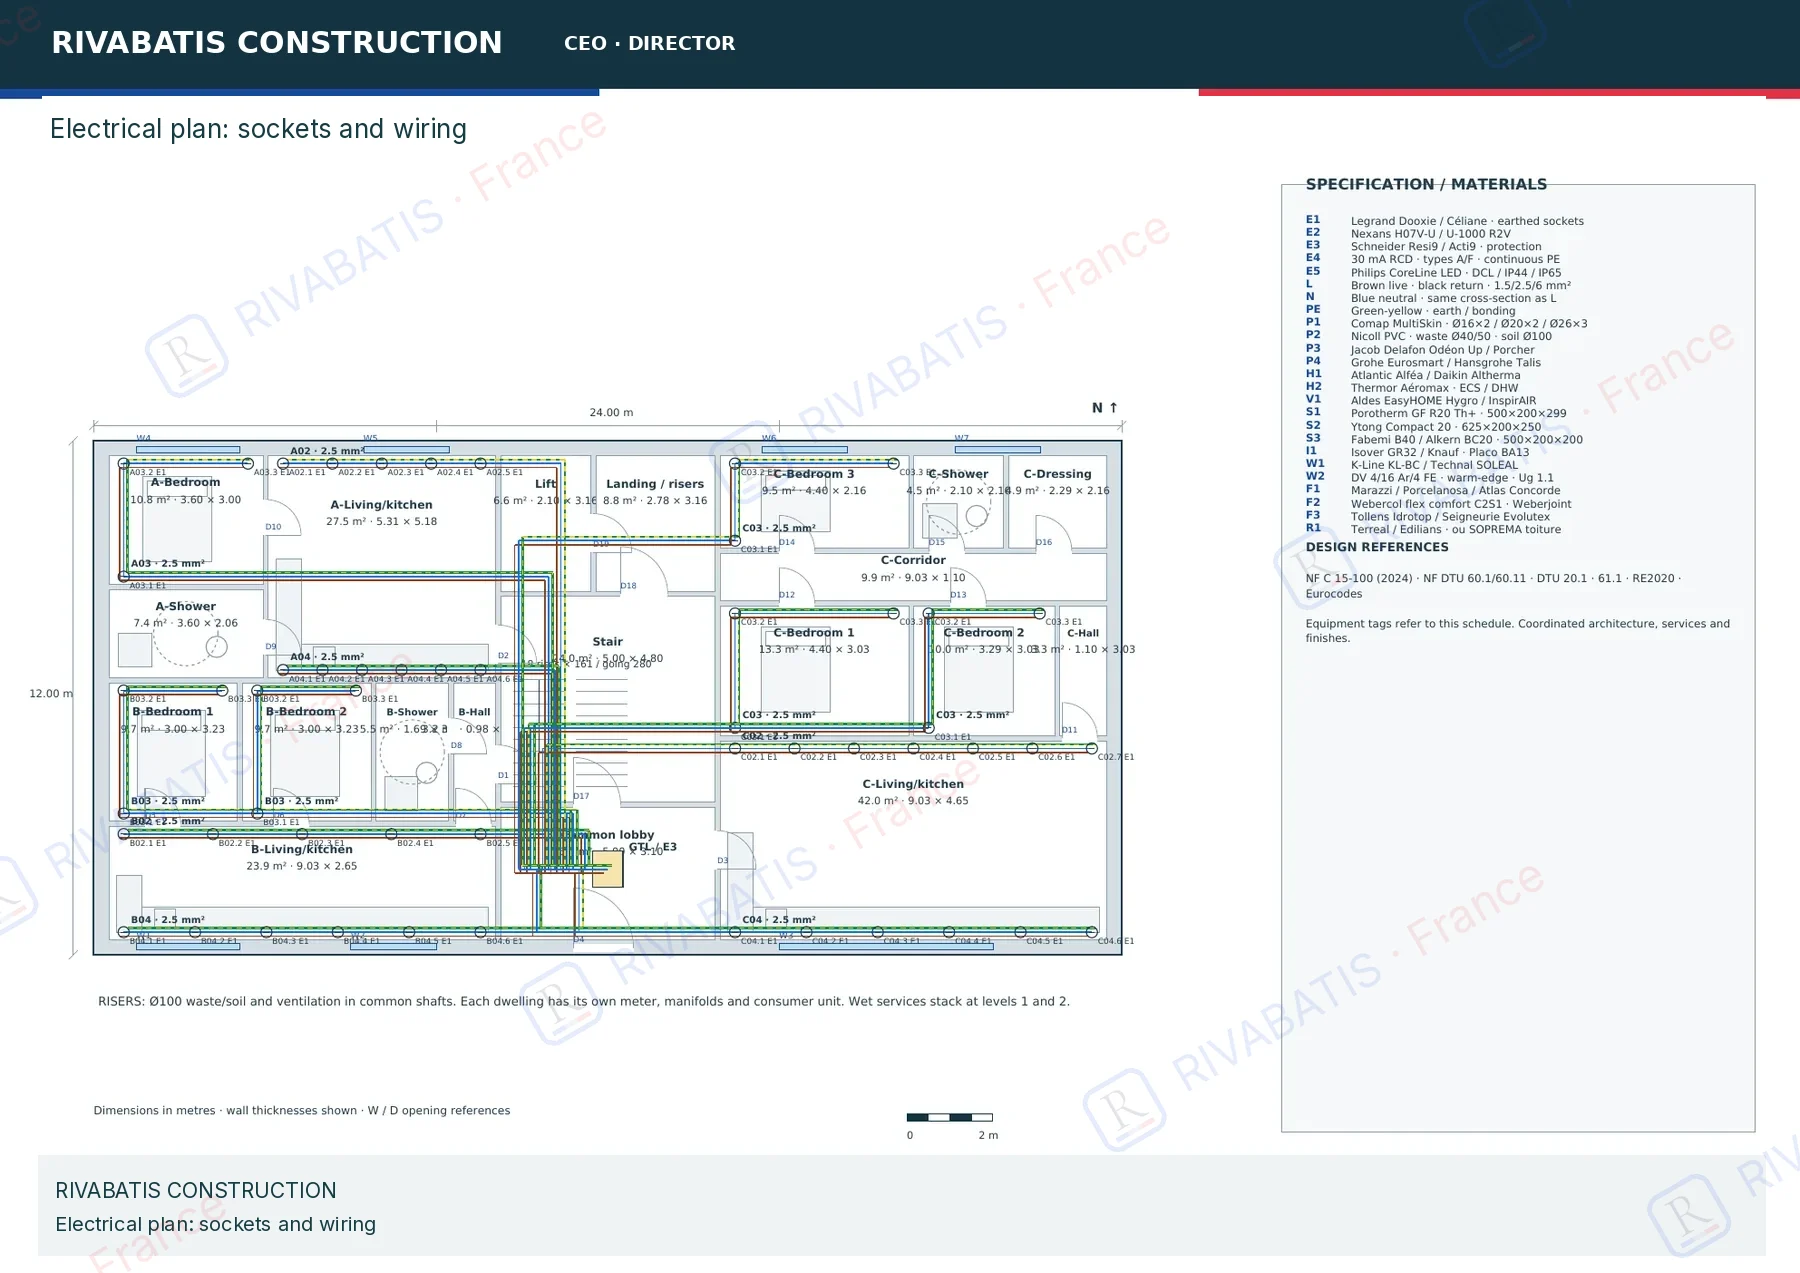
Electrical plan: sockets and wiring
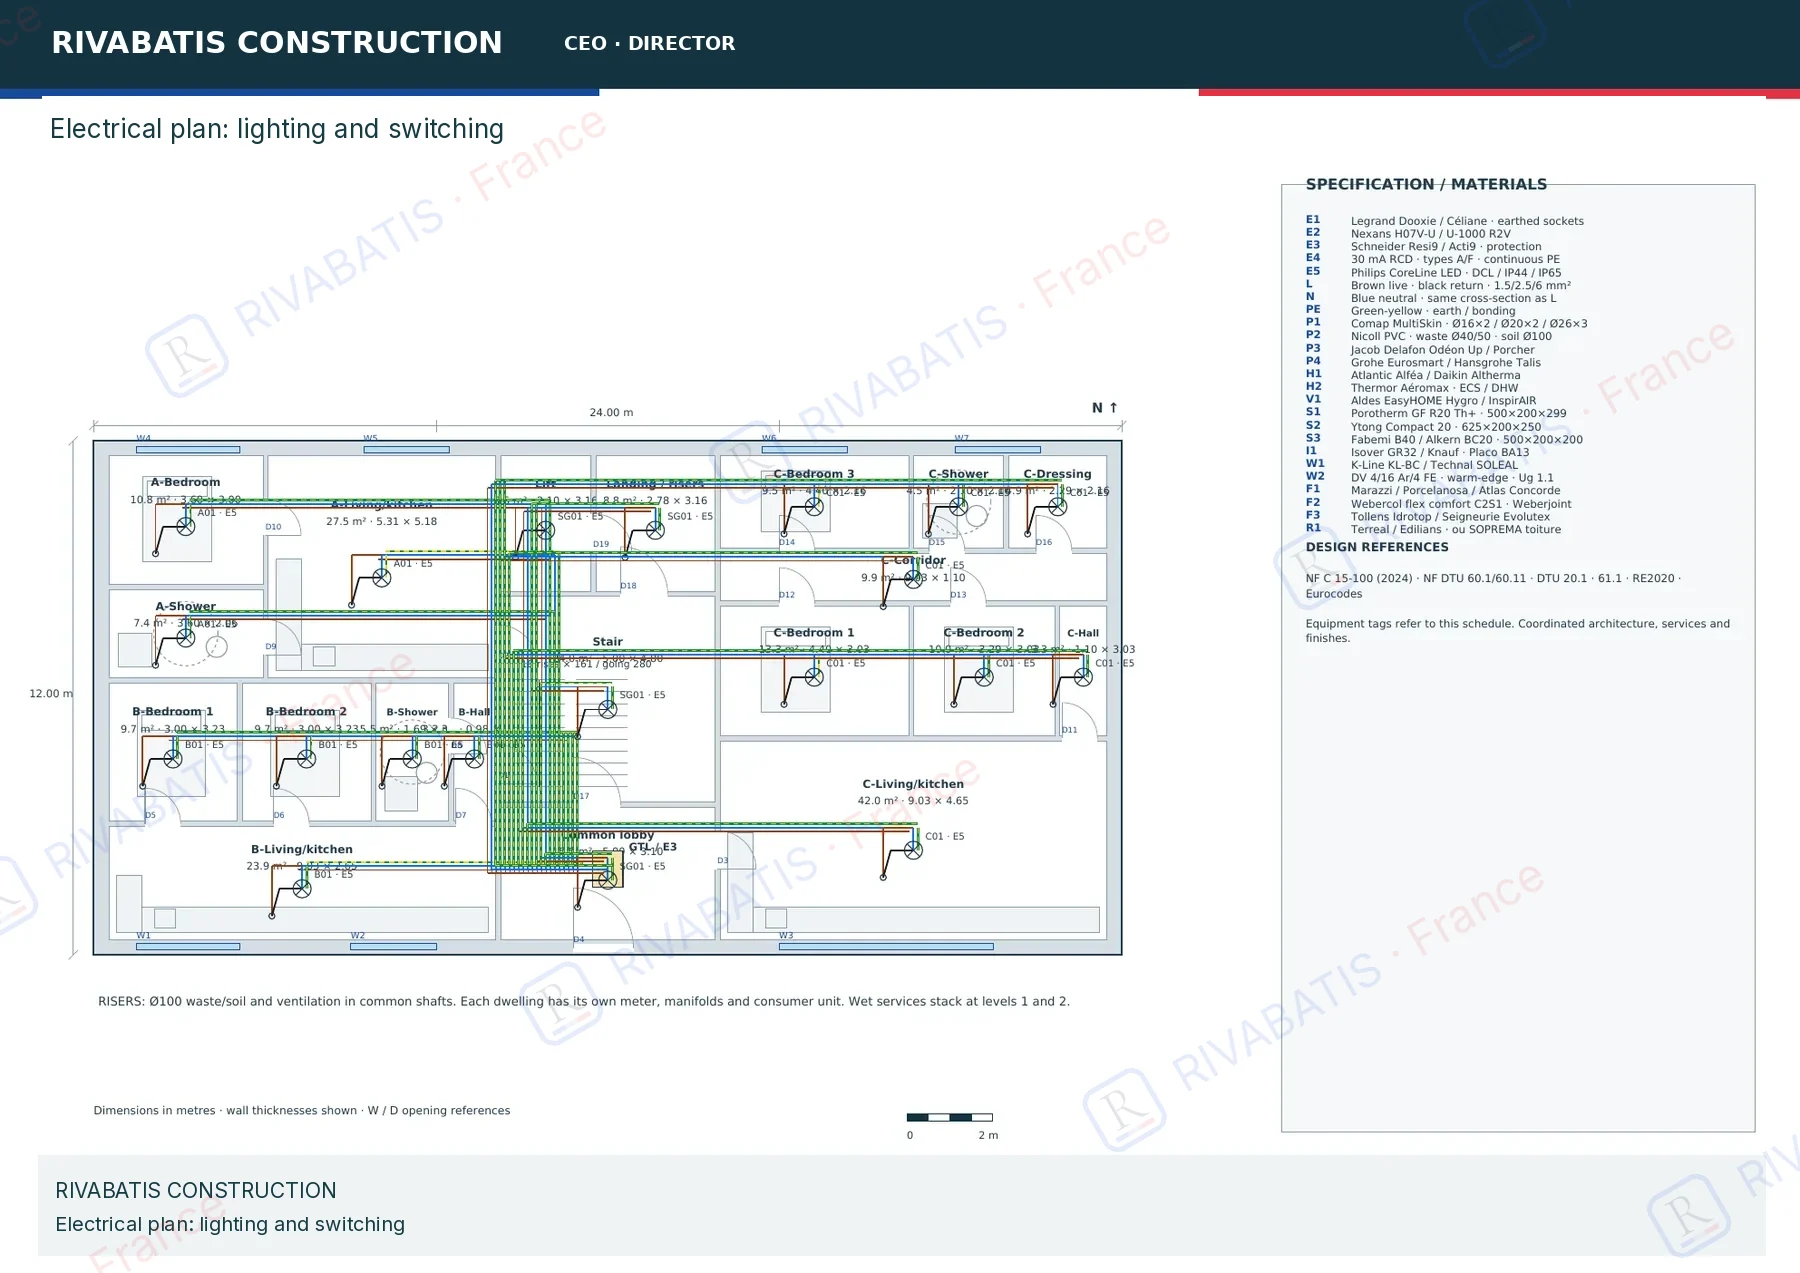
Electrical plan: lighting and switching
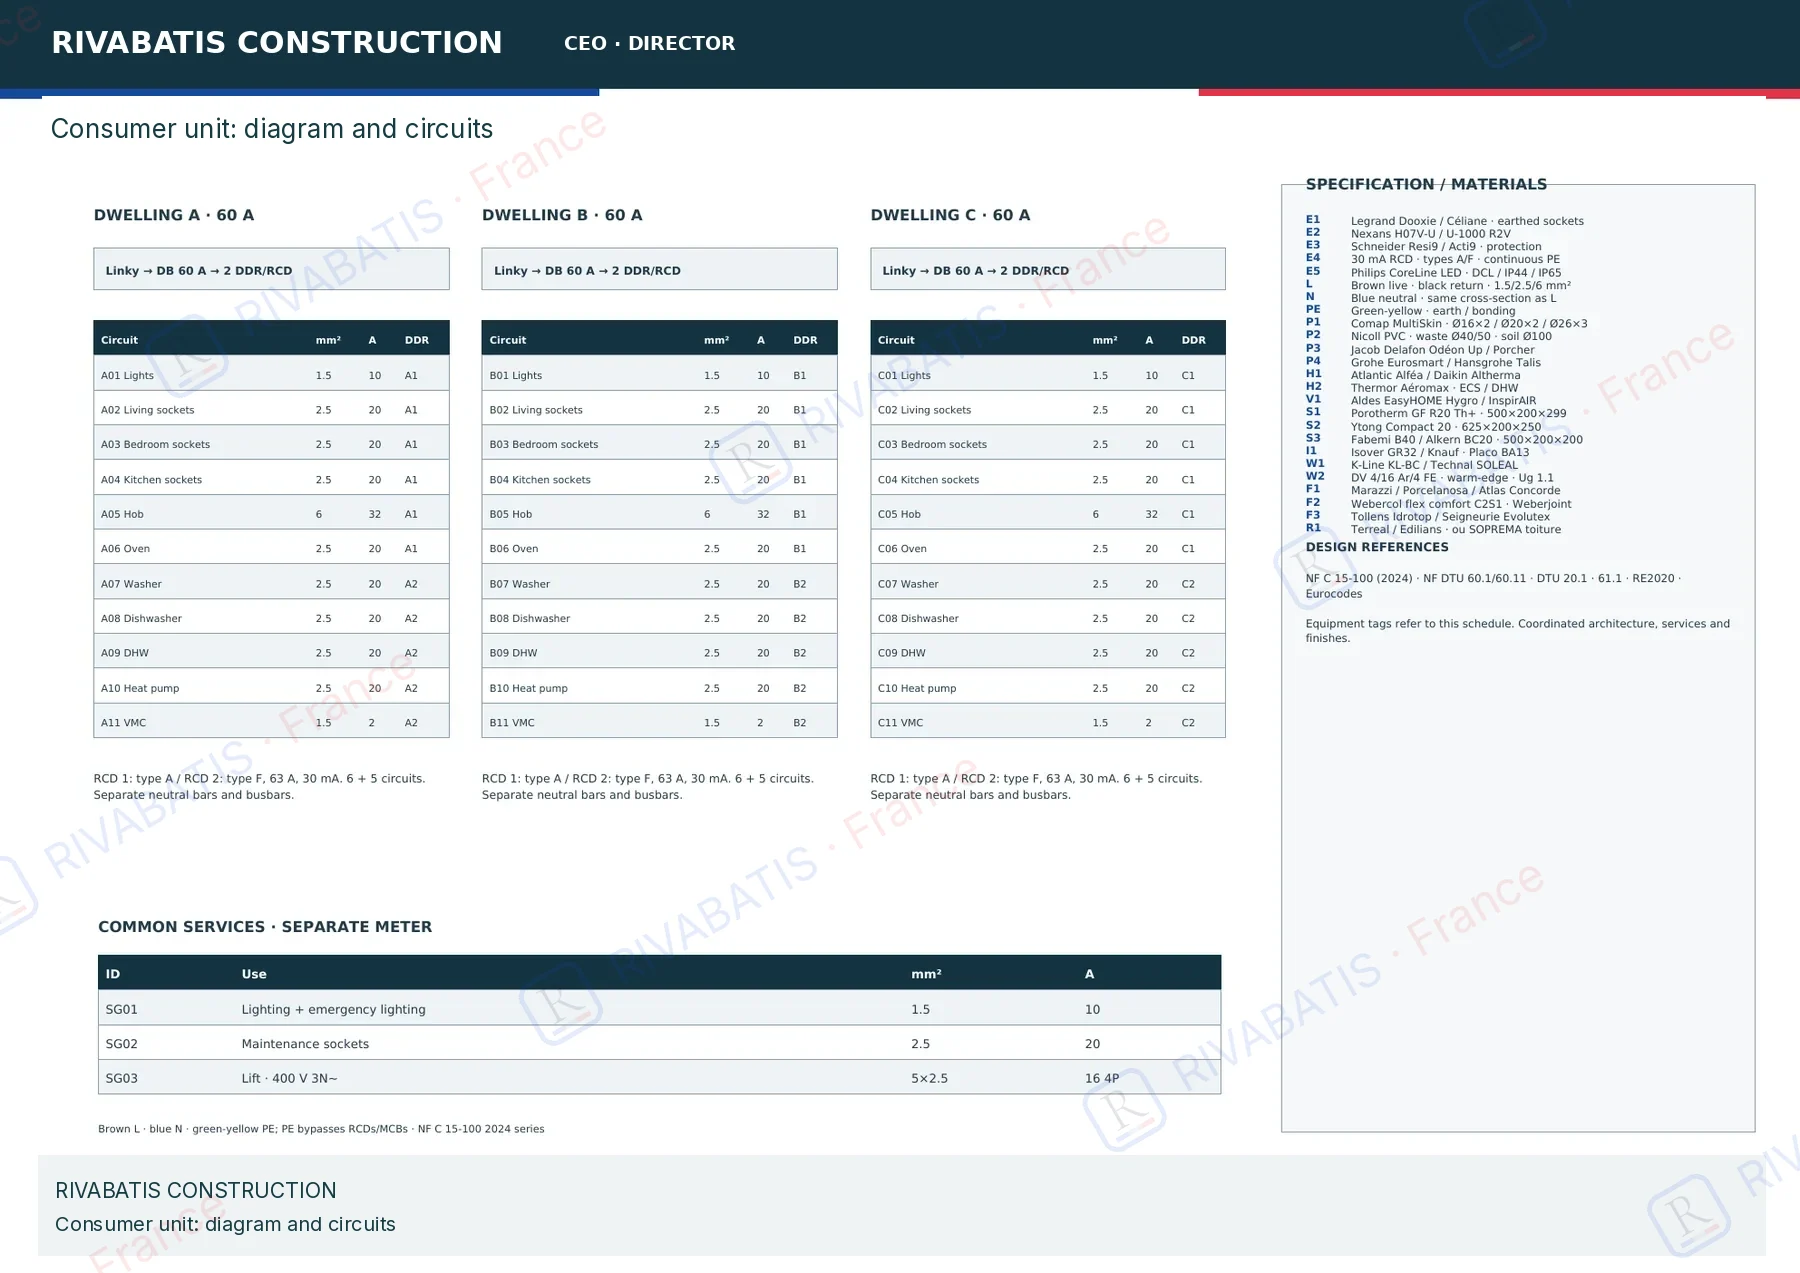
Consumer unit: diagram and circuits
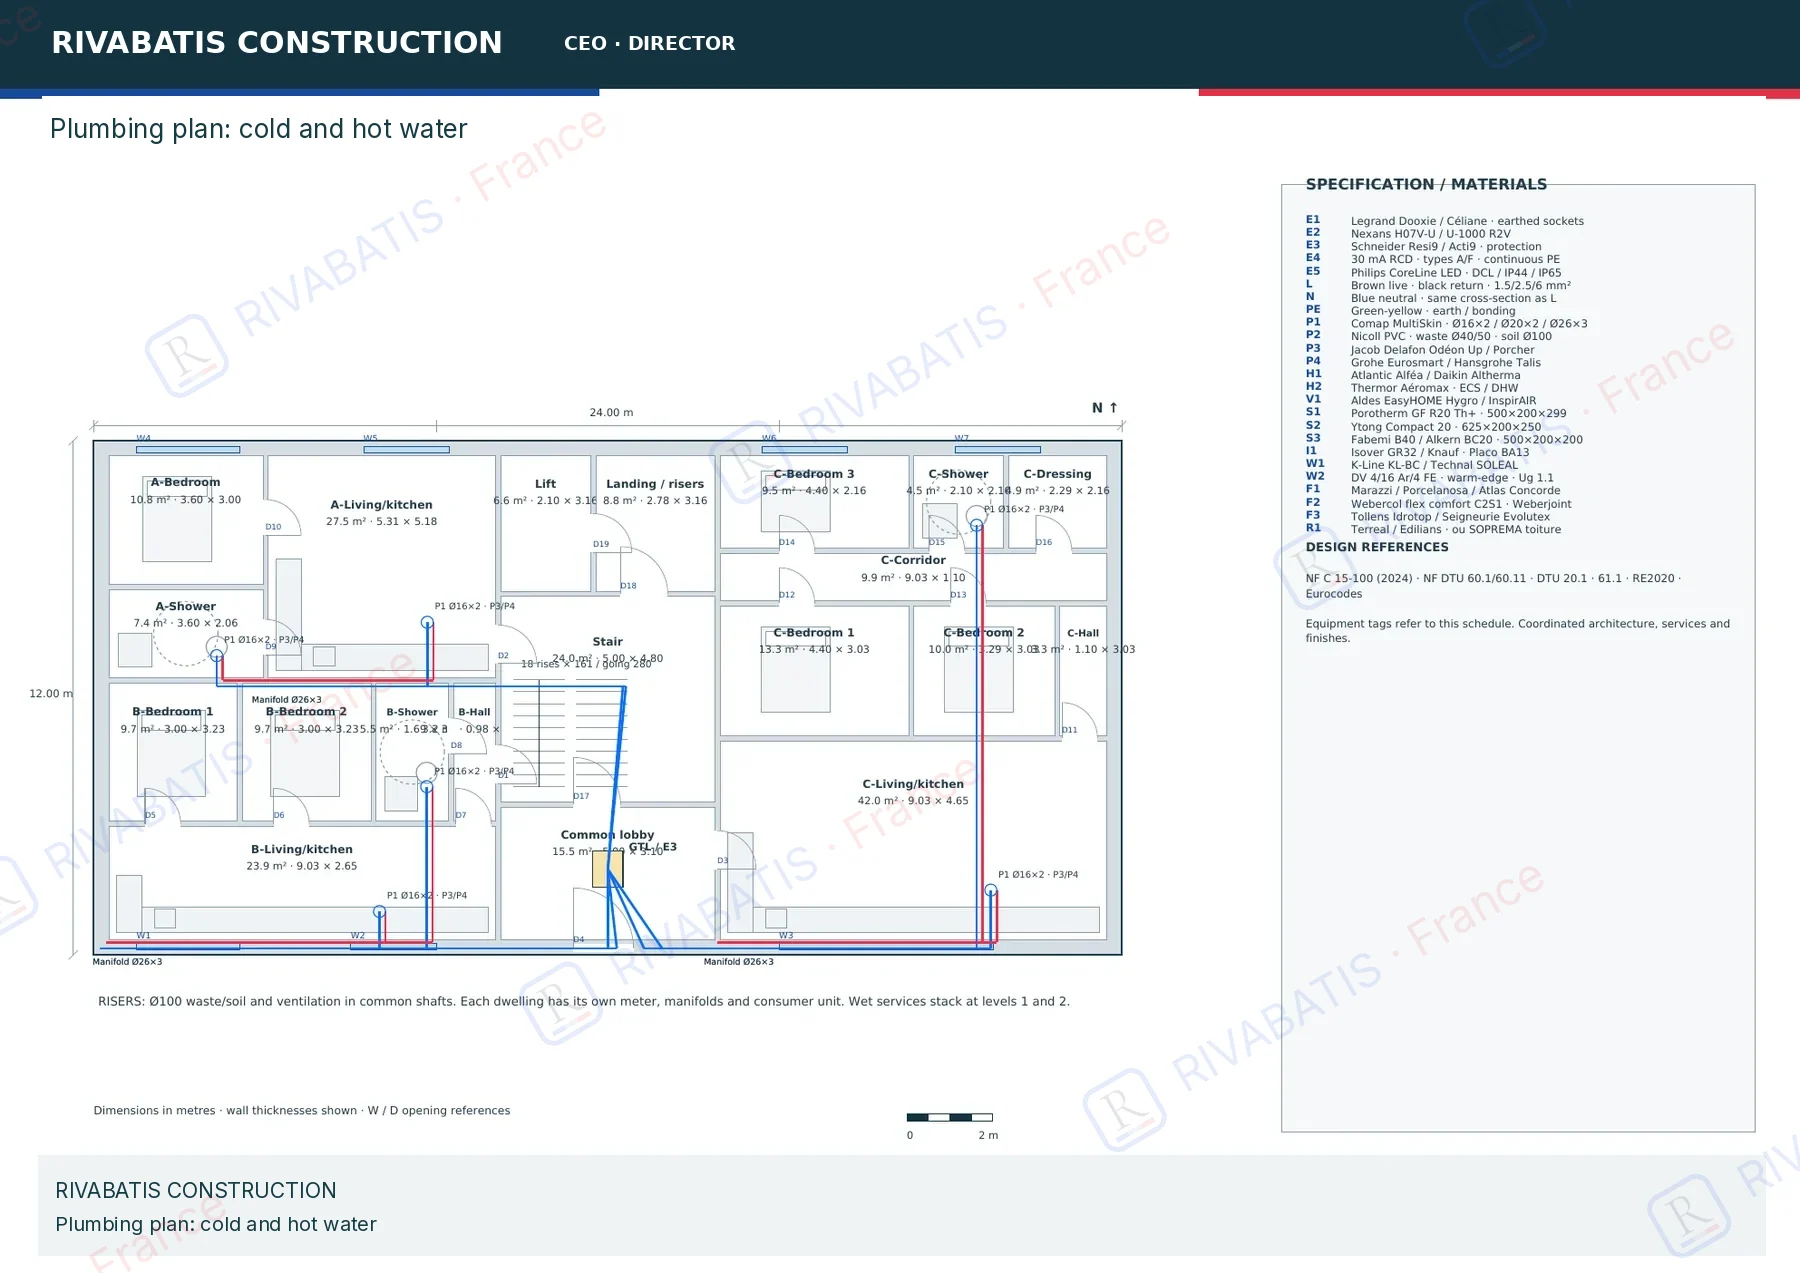
Plumbing plan: cold and hot water
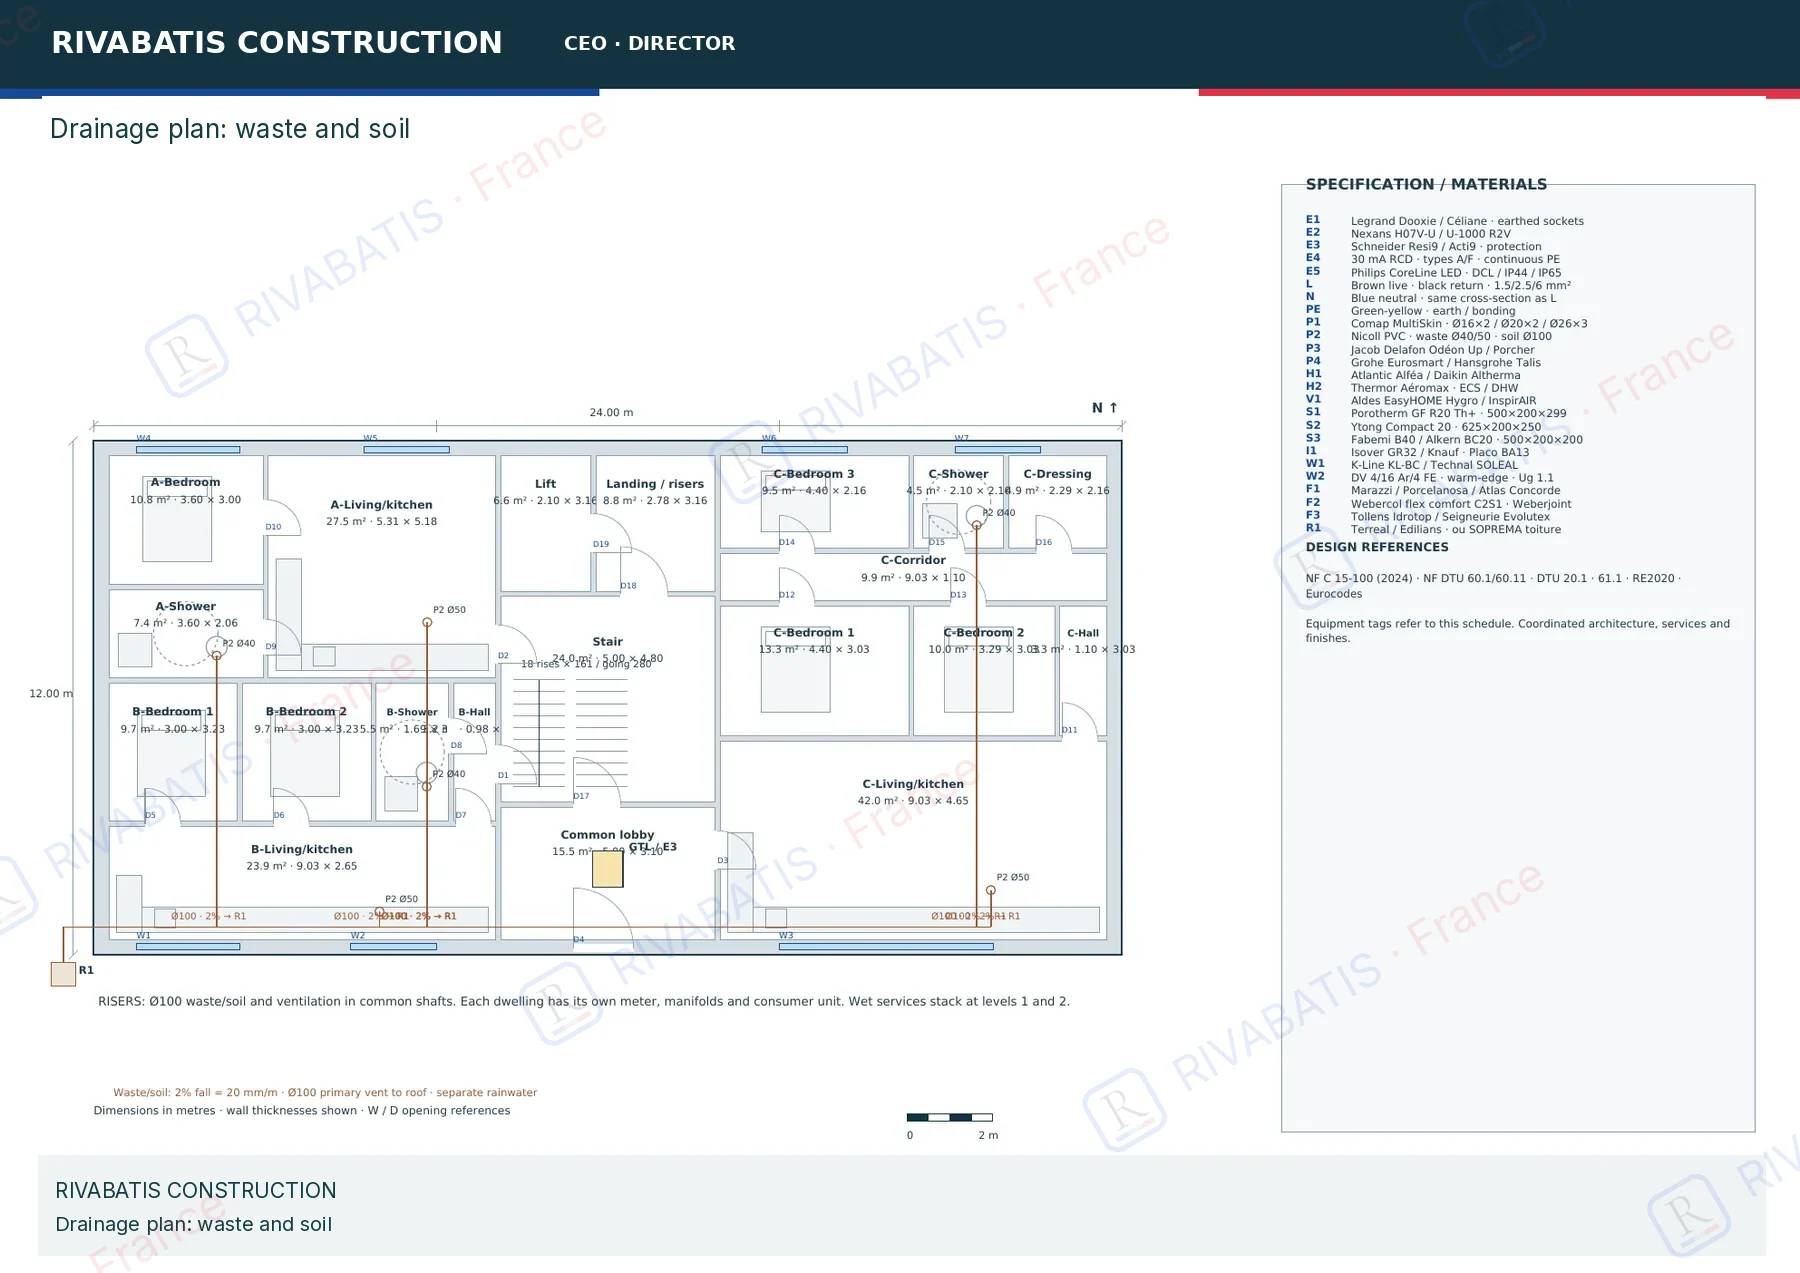
Drainage plan: waste and soil
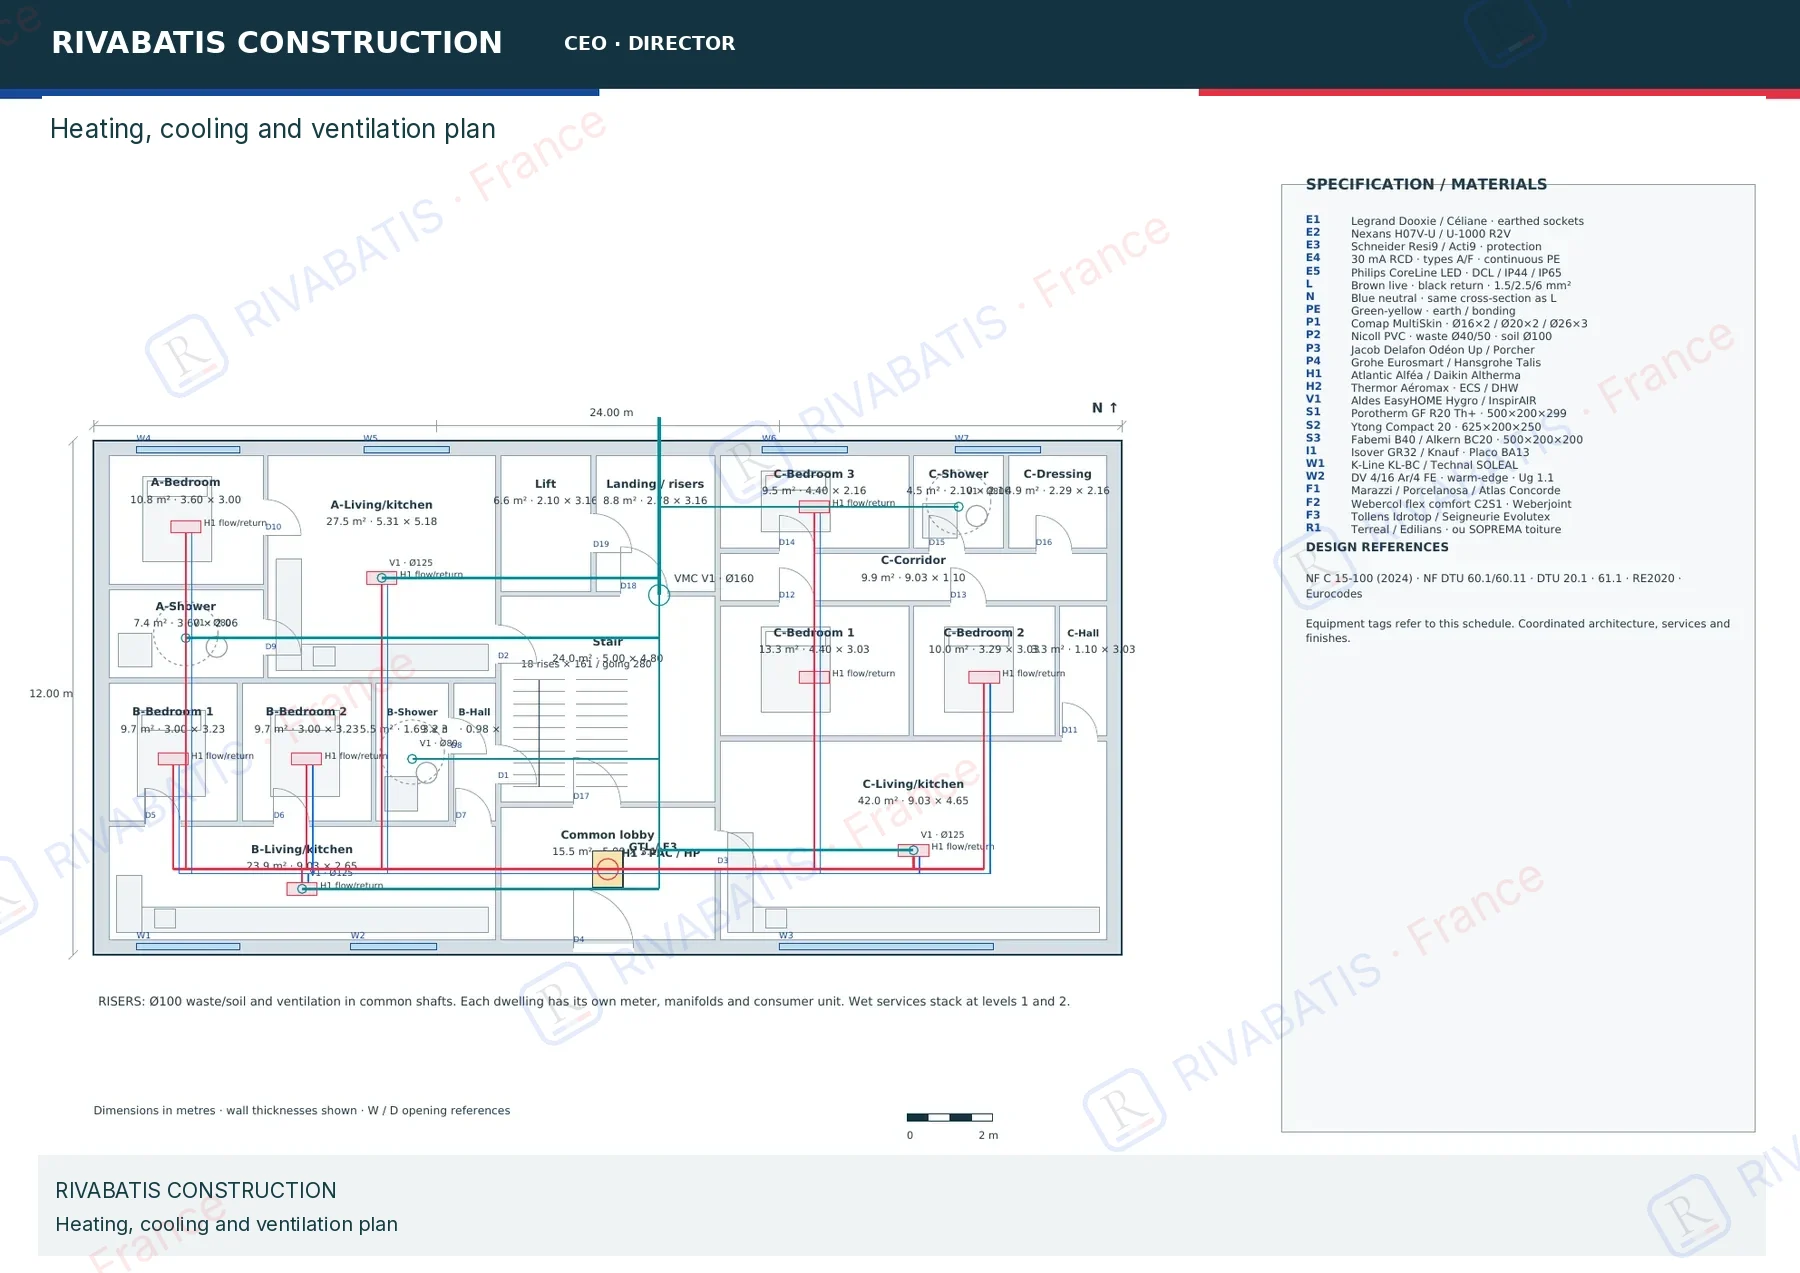
Heating, cooling and ventilation plan
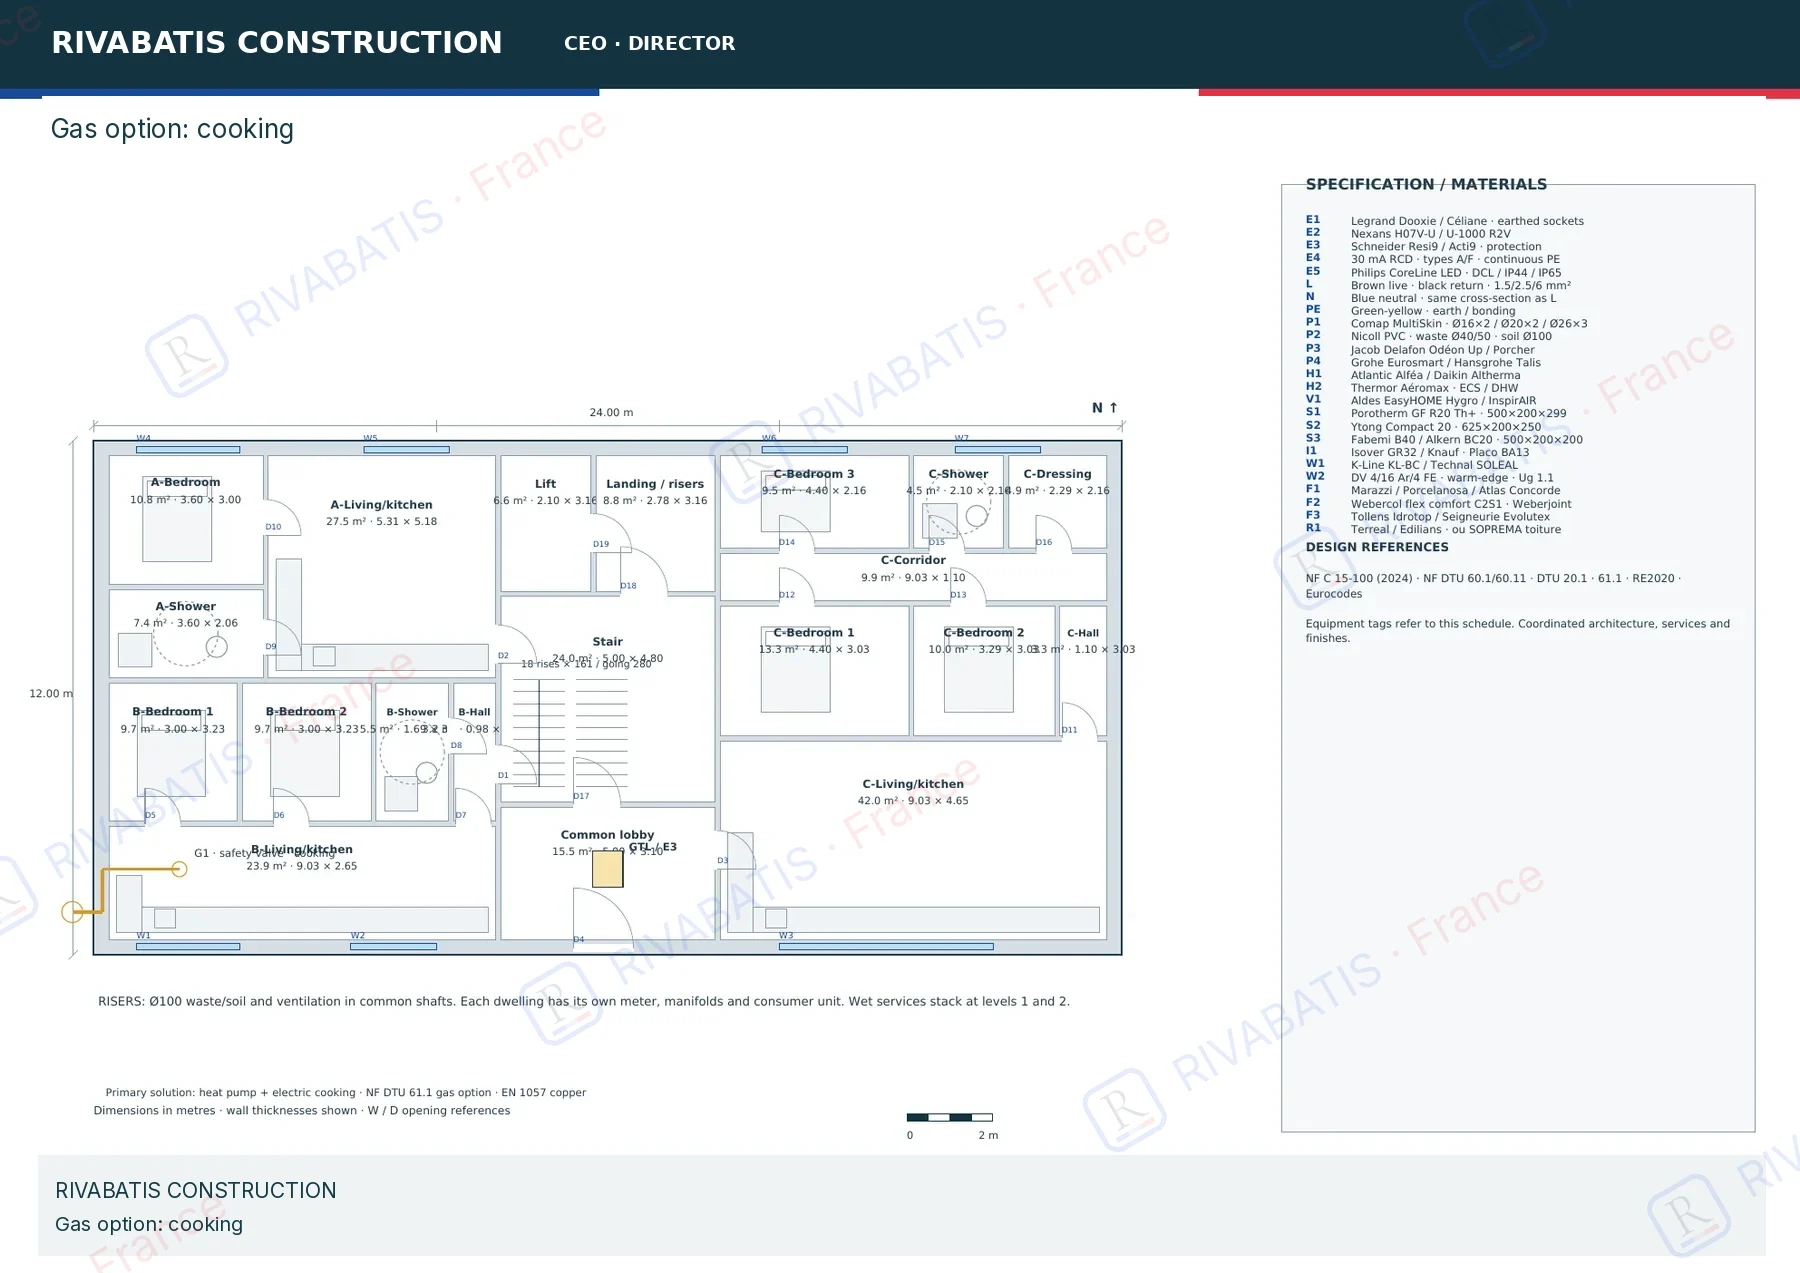
Gas option: cooking
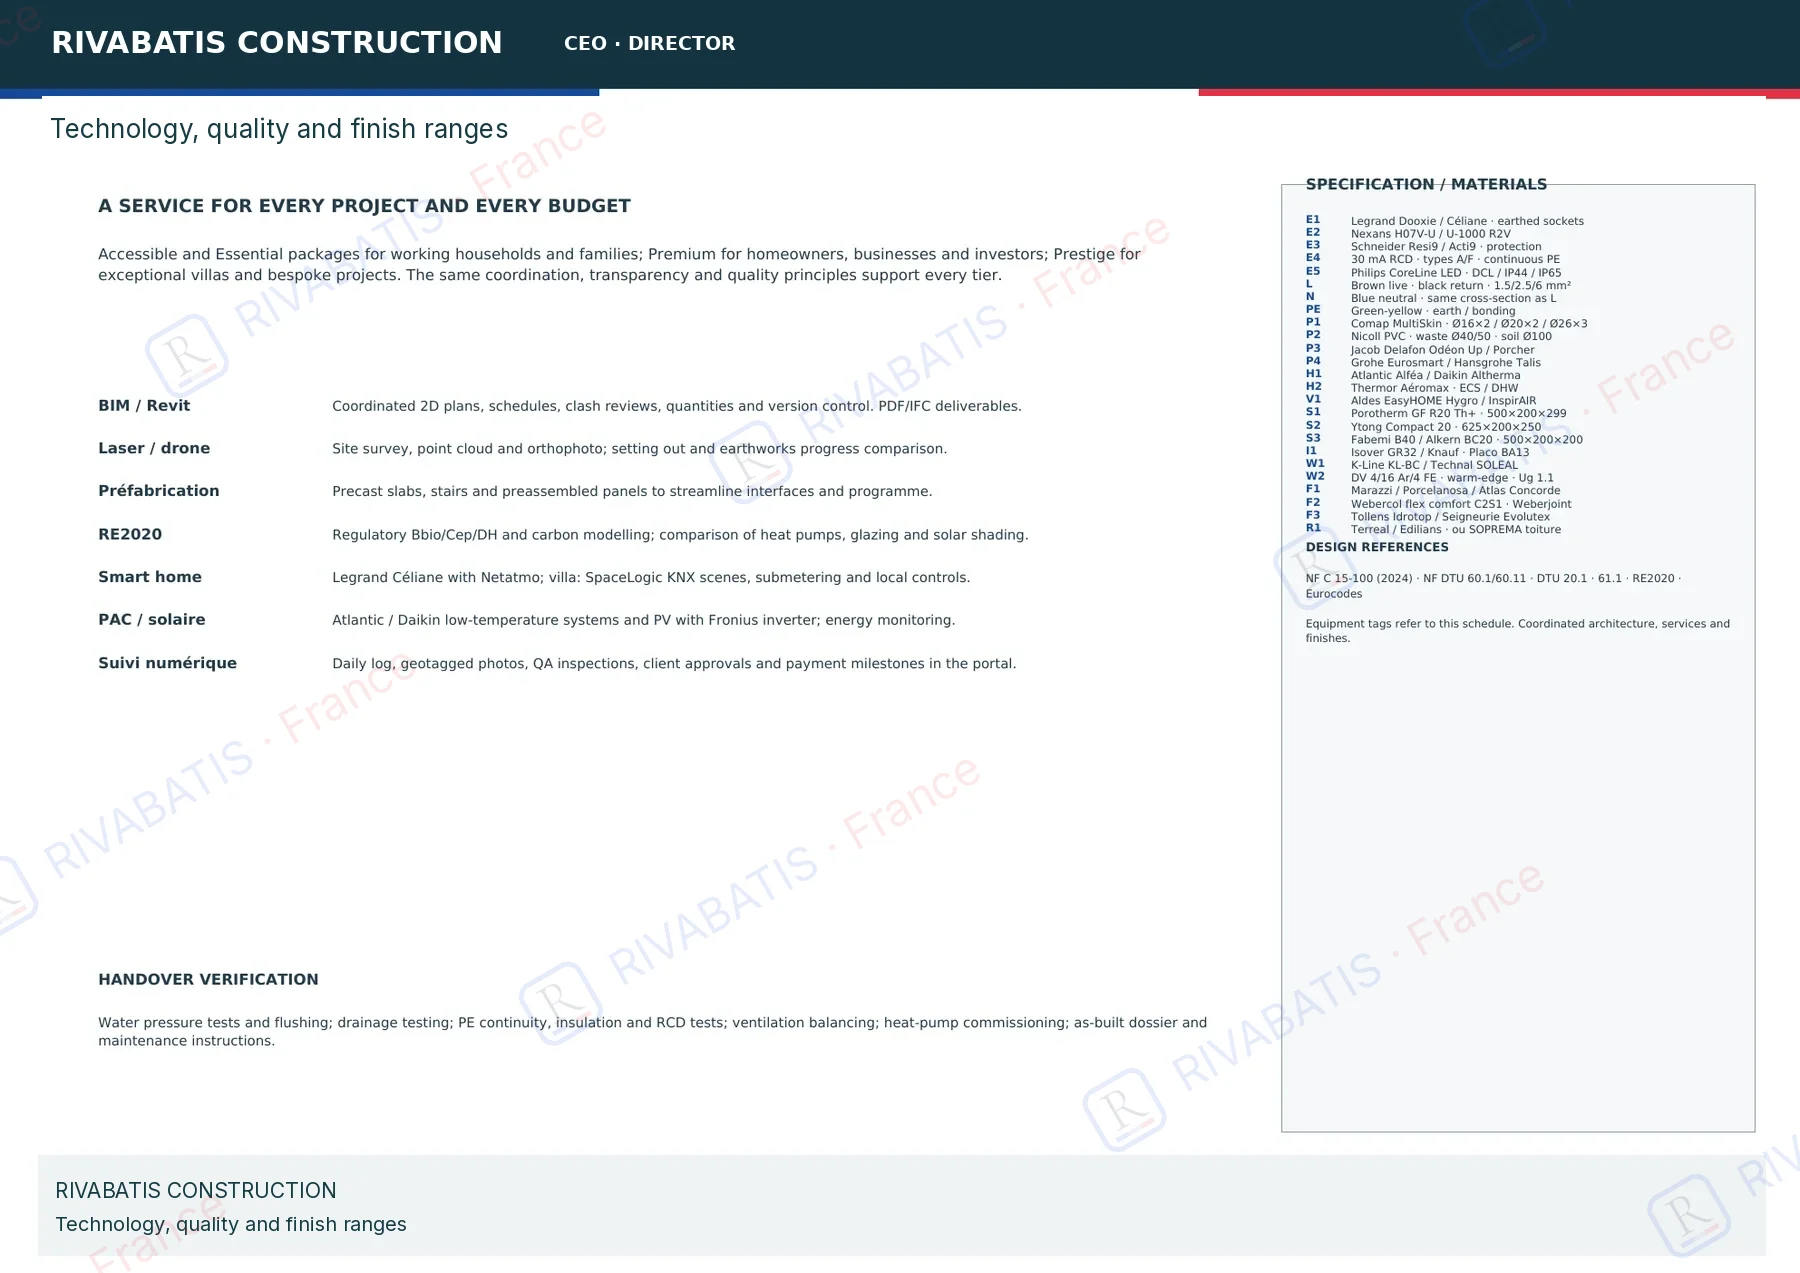
Technology, quality and finish ranges
Original Rivabatis plans drawn in CAD. Click a sheet to enlarge it, then use the arrow keys.
Let’s talk about your project.
A conversation, a clear estimate, then a detailed trade-by-trade quote.