Custom home construction, turnkey.
A home that reflects you, designed by our architects and engineers, priced trade by trade and built by one team.
What’s included
- Bespoke house plan: single or two storeys, 3 or 4 bedrooms
- Building-permit drawing set
- Structure, roof frame, covering and windows
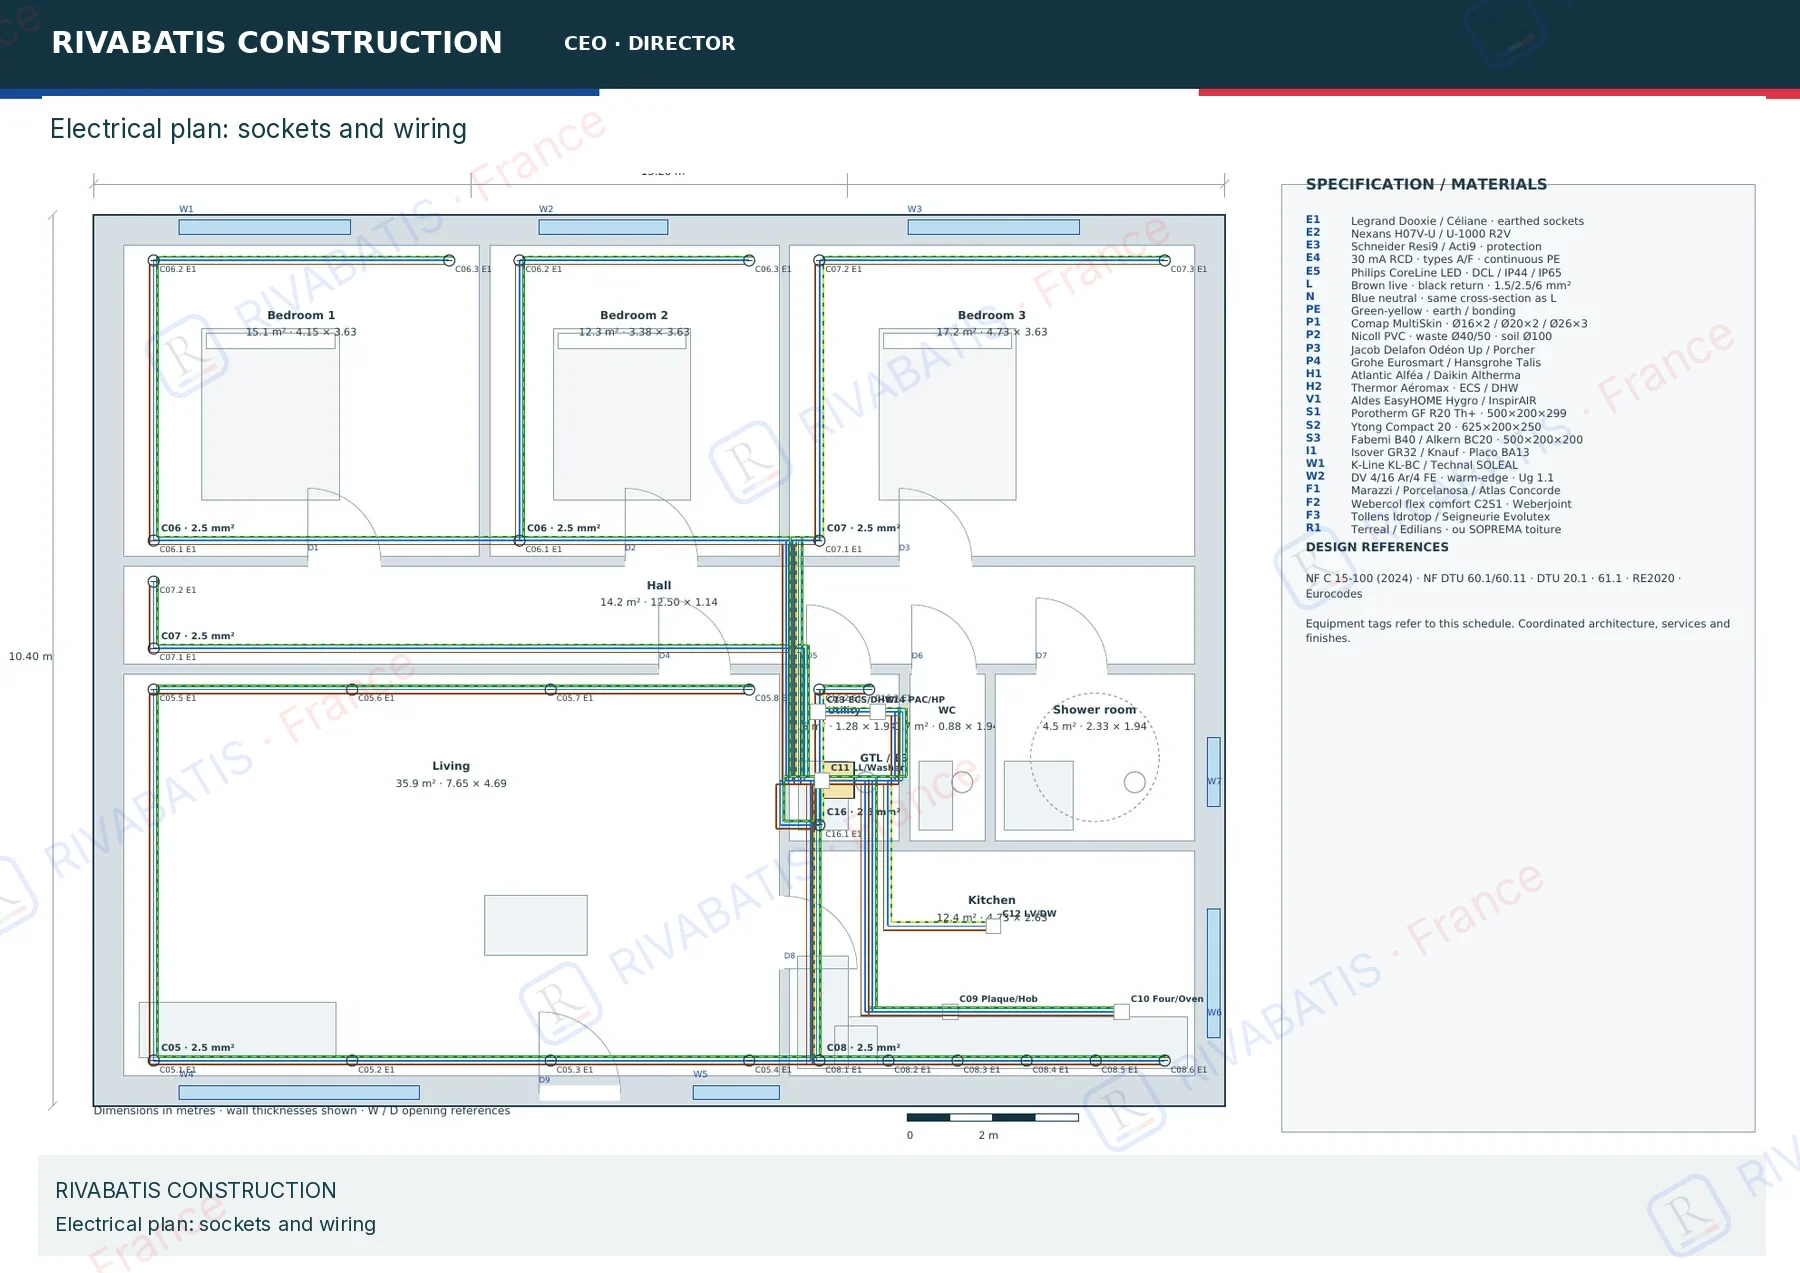
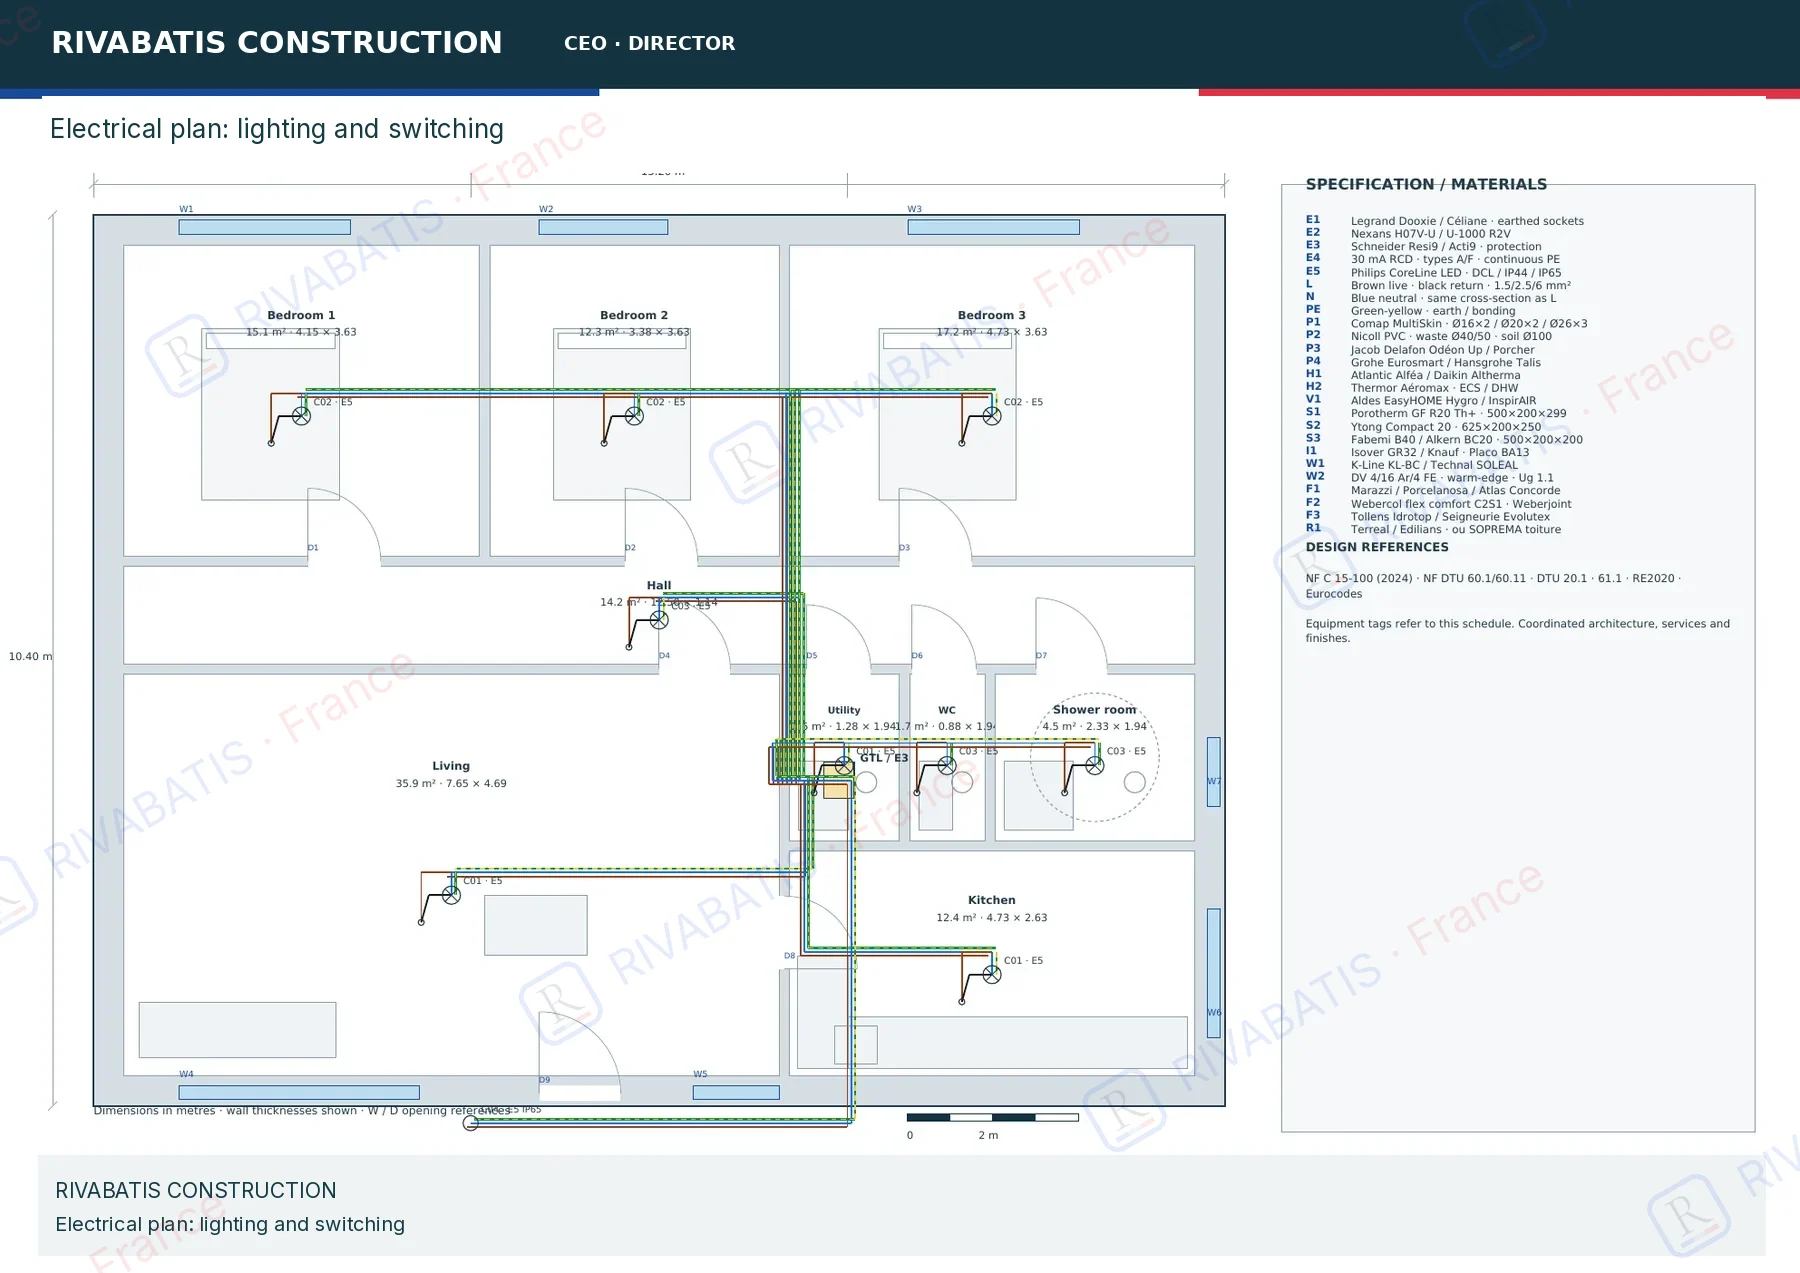
- Legrand / Schneider electrical, Nexans cables
- Comap multilayer plumbing, Nicoll drainage, Grohe sanitaryware
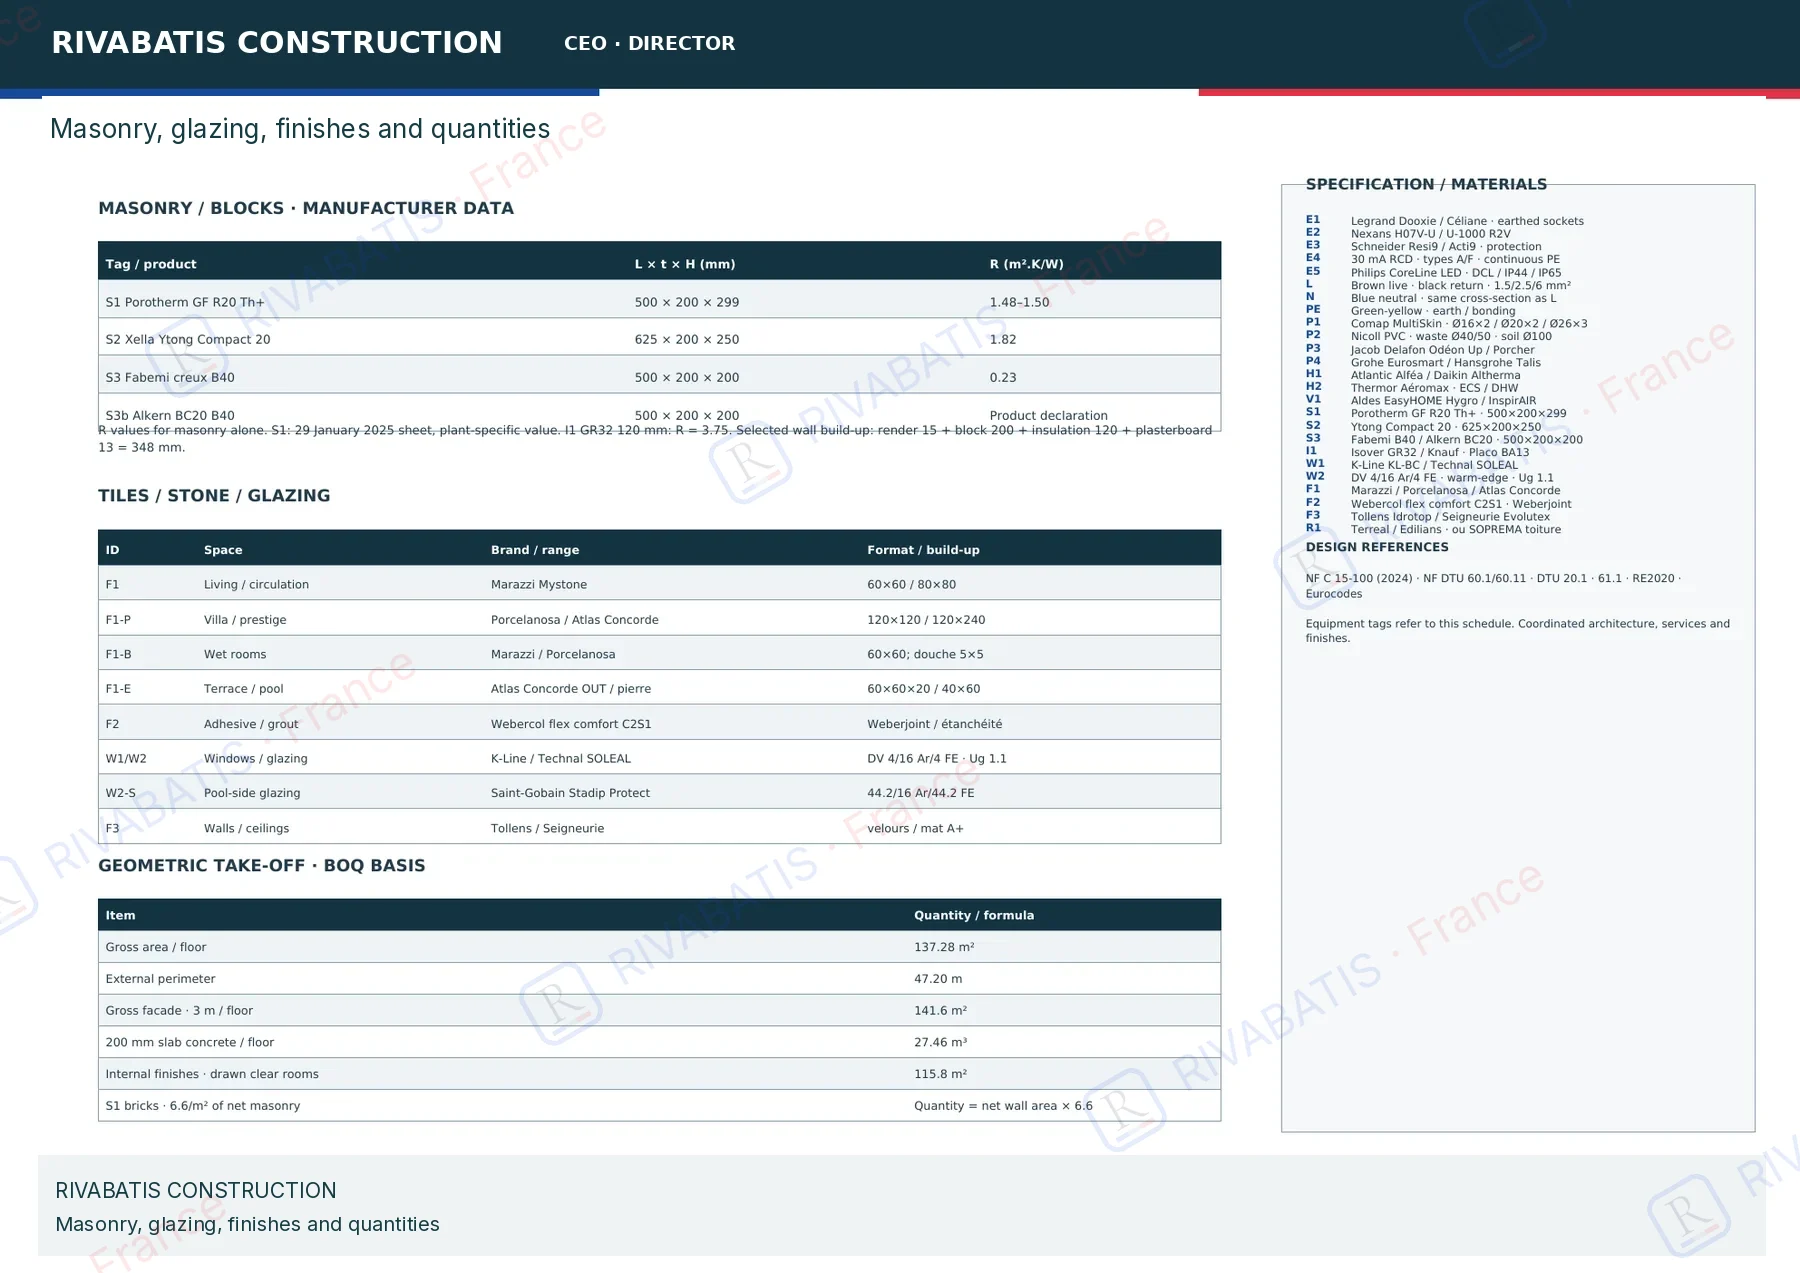
- Atlantic heat pump, ventilation, Isover insulation, Placo partitions
- Site supervision, acceptance and as-built file
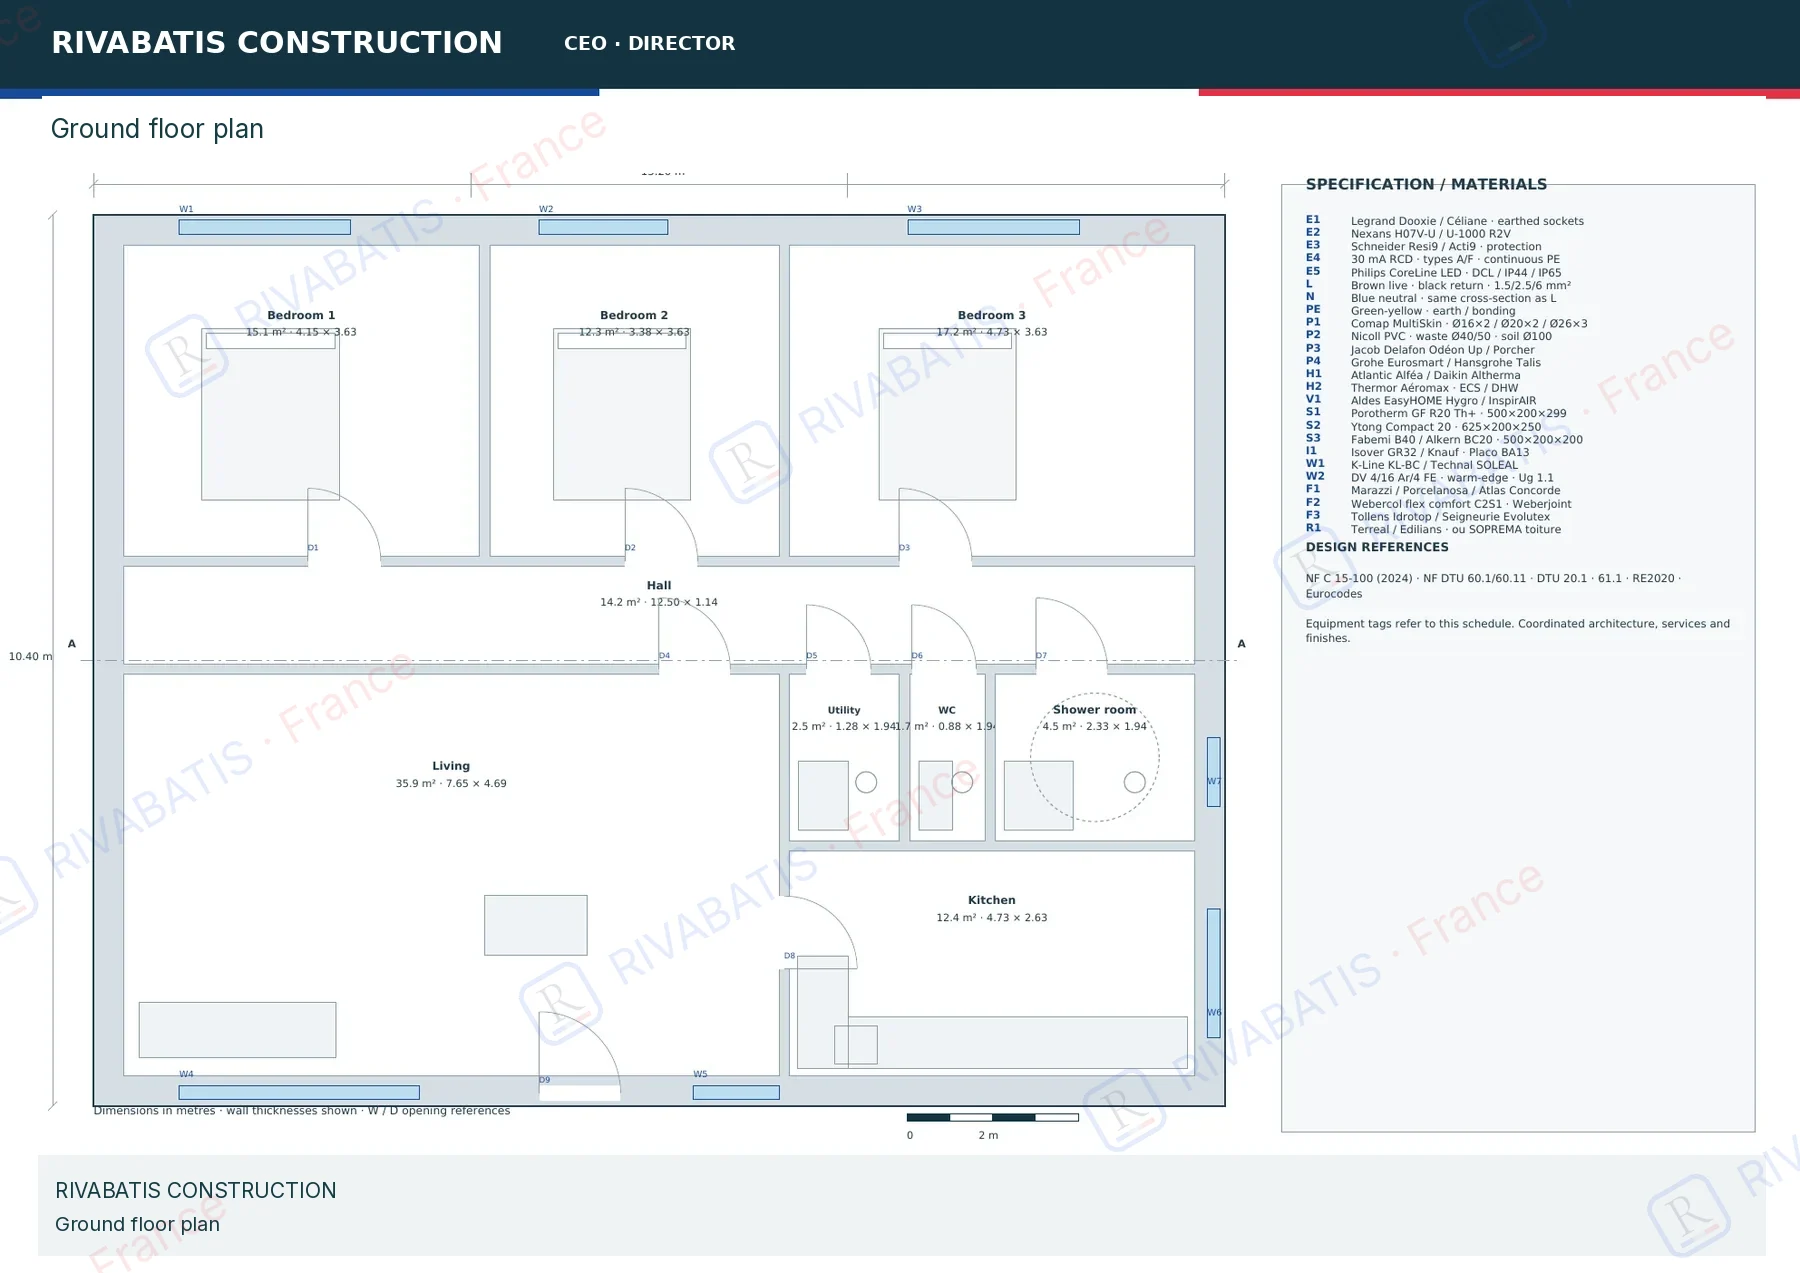
Rivabatis supports families and investors building a house in France: plot study, bespoke house plan, building permit, construction and handover. Our H120 reference house offers 120 m² on one level with three bedrooms, a master suite, an open-plan kitchen-living room and grouped wet rooms.
Every home is designed for RE2020: continuous insulation, heat pump, humidity-controlled ventilation and high-performance windows. The budget is transparent: materials and labour for every trade, from foundations to painting.
Family house
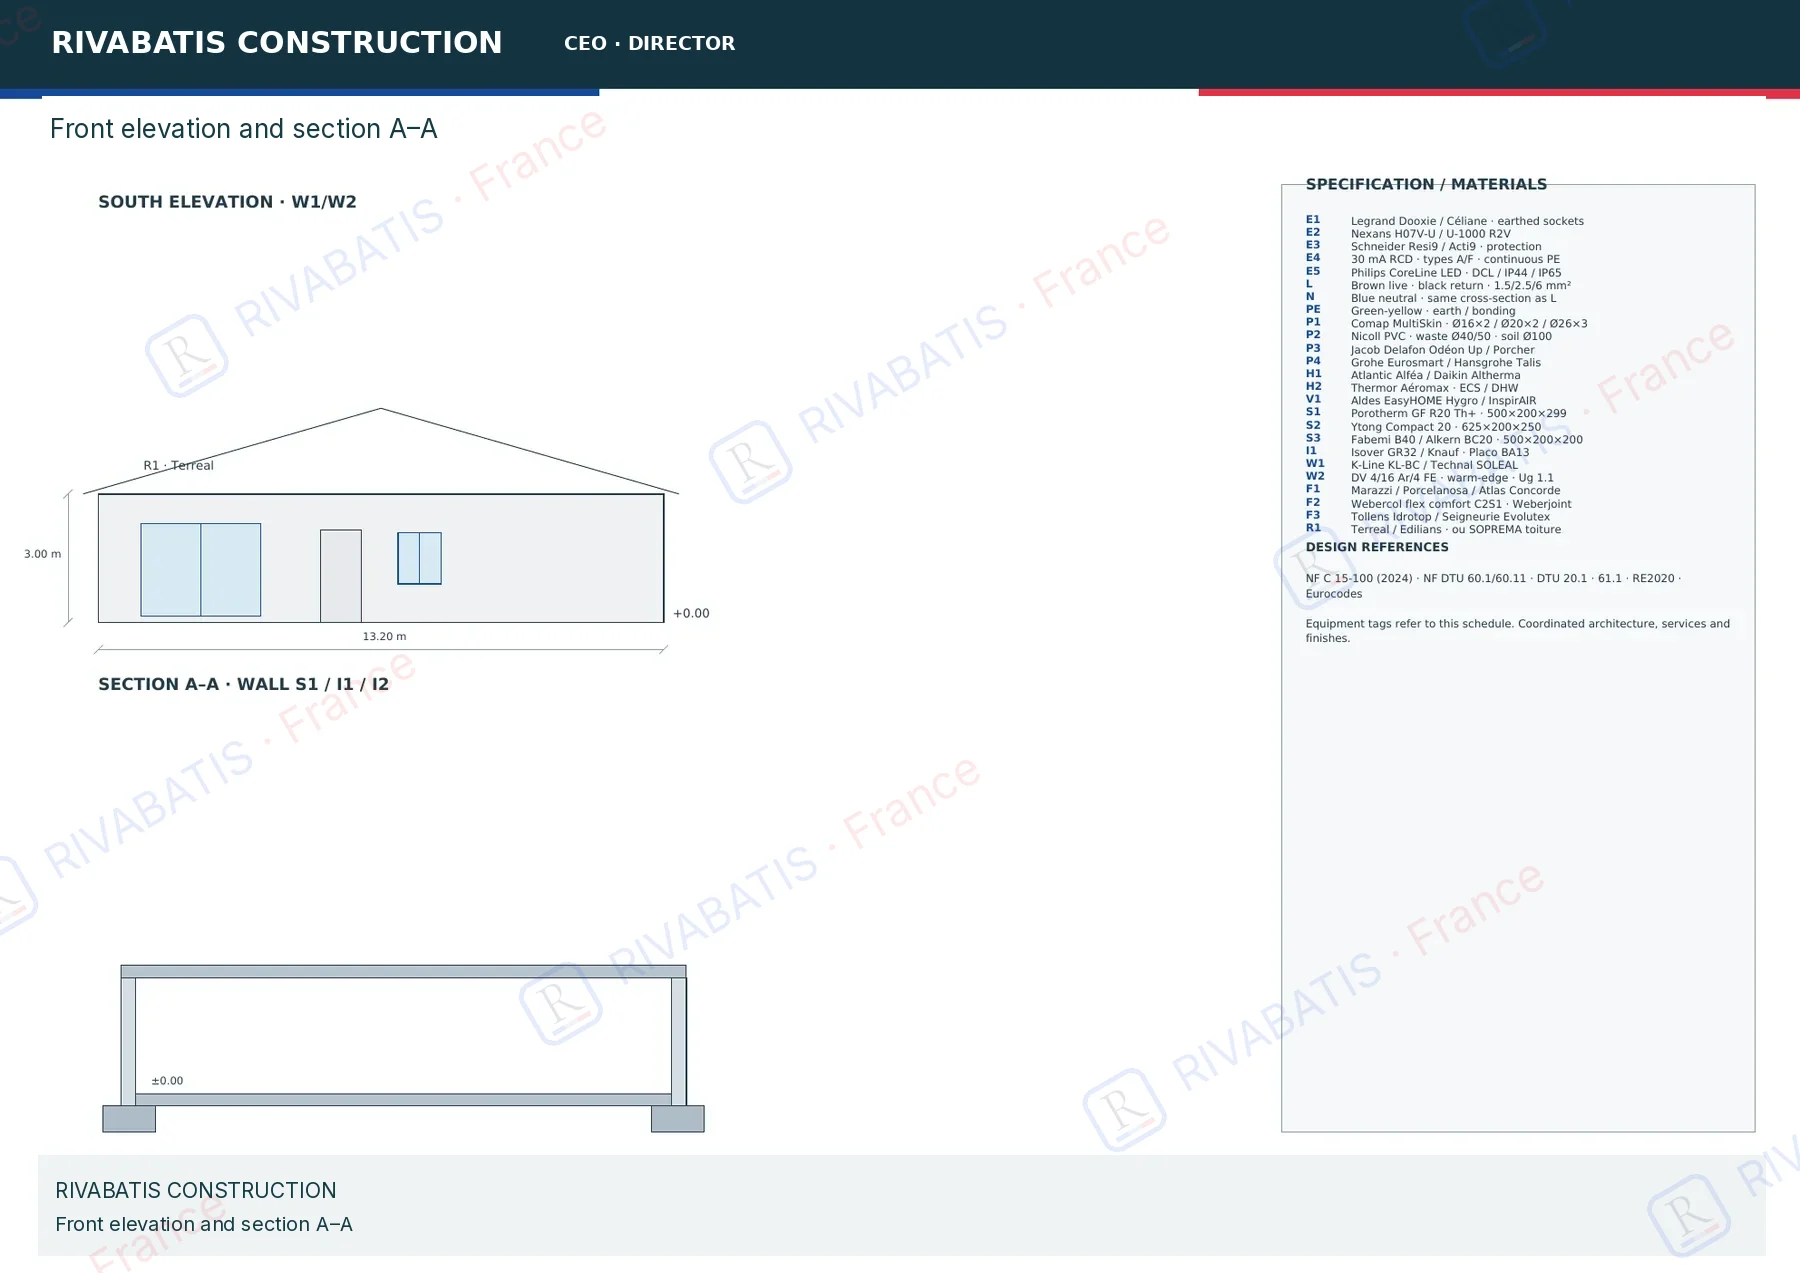
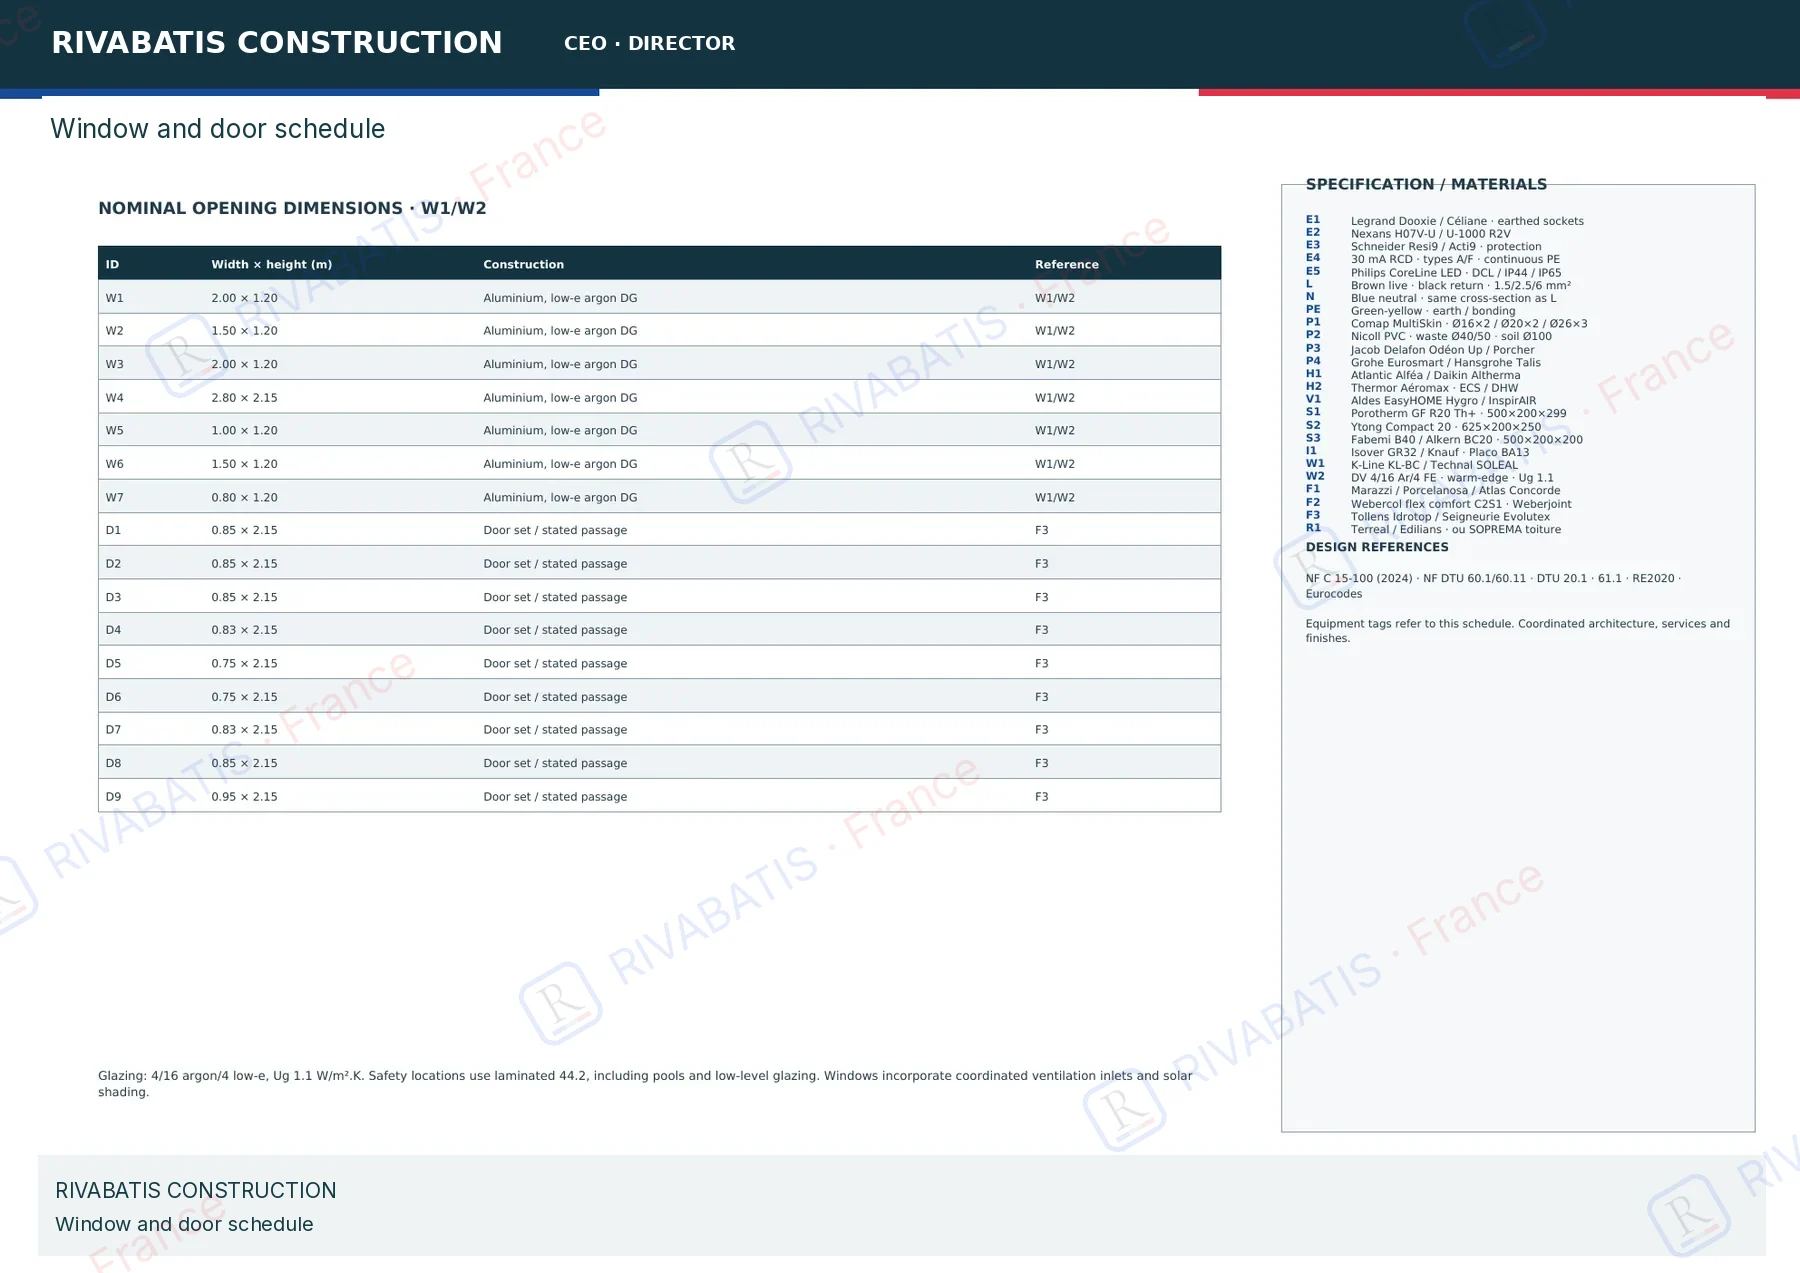
H120 · 120 m² · single storey · click to enlarge
Your questions
What does a 120 m² turnkey house cost?
Our H120 reference (Confort package, Lyon / regional city) is €250,000 excl. VAT, i.e. €300,000 incl. VAT, excluding land. The Essentiel package starts at €216,000 incl. VAT for 100 m².
Do you offer 3-bedroom house plans?
Yes. The H120 is a single-storey 3-bedroom plan with a master suite; we adapt area, storeys and bedrooms to your plot.
Is an architect required?
For buildings with more than 150 m² of floor area, plans must be drawn up by an architect (service-public.fr). Our team integrates architecture and engineering.
Let’s talk about your project.
A conversation, a clear estimate, then a detailed trade-by-trade quote.